Welcome to the heart of Cranston—a vibrant, family-focused community where everyday living meets connection, comfort, and convenience. With over 2,200 sq ft above grade and a rare four-bedroom upper layout, this beautifully refreshed two-storey home is ready to welcome its next chapter. From the moment you step inside, you’re greeted by a spacious foyer and rich hardwood floors that set a warm, inviting tone. Freshly painted throughout and enhanced with brand new carpet, the home feels bright, clean, and effortlessly move-in ready. A thoughtfully placed main floor den—framed by elegant French doors and oversized windows—offers the perfect retreat for a home office or quiet sitting space. The open-concept main level is designed for both connection and function. The kitchen anchors the space with an expansive flush island, granite countertops, stainless steel appliances, full tile backsplash, and a convenient corner pantry. Flowing seamlessly into the generous living room, you’ll find an oversized window overlooking the backyard and a central fireplace with classic tile surround and rich wooden mantle—creating a cozy focal point for everyday living. The designated dining area, enhanced by a soaring ceiling, invites natural light to pour in, making every meal feel elevated. A spacious laundry room and powder room complete the main floor. Upstairs, the rare four-bedroom layout offers flexibility and space for growing families. The primary retreat comfortably accommodates a king-sized bed and features a well-appointed ensuite with a standalone shower, soaker tub, and walk-in closet. At the front of the home, a sunken bonus room provides an additional living space—perfect for movie nights or a relaxed media lounge—while a full bathroom serves the remaining bedrooms with ease. The unfinished basement, complete with a 3-piece rough-in, presents a blank canvas for your future vision—whether that’s additional living space, a home gym, or guest quarters. Outside, enjoy a traditional lot in an established setting, offering both space and privacy along with an underground sprinkler system (no more hauling the hose and sprinkler out) and central air conditioning for the warmer Summer months! Just moments away, residents enjoy access to the amenities that make Cranston so desirable, including parks, pathways, and proximity to the Bow River. The nearby Cranston Residents Association Century Hall offers year-round recreation with a splash park, skating rink, and community programming for all ages. With quick access to Deerfoot and Stoney Trail, and surrounded by nature and amenities, this is a home that blends lifestyle and location effortlessly—an ideal setting for your next move.
For sale
C$719,900
64 E Cranridge Cres SE, Calgary, AB T3M 0J3
4beds
2,241sqft
Single Family Residence
Built in 2007
3,484 Square Feet Lot
$-- Zestimate®
C$321/sqft
C$16/mo HOA
What's special
- 32 days |
- 22 |
- 0 |
Zillow last checked:
Listing updated:
Listed by:
Alexandria Stewart, Associate Broker,
Jayman Realty Inc.,
Michael Laprairie, Broker,
Jayman Realty Inc.
Source: courtesy of Pillar9 System,MLS®#: A2319298 Originating MLS®#: Calgary
Originating MLS®#: CalgaryFacts & features
Interior
Bedrooms & bathrooms
- Bedrooms: 4
- Bathrooms: 3
- Full bathrooms: 2
- 1/2 bathrooms: 1
Other
- Level: Upper
- Dimensions: 14`9" x 12`9"
Bedroom
- Level: Upper
- Dimensions: 10`1" x 9`5"
Bedroom
- Level: Upper
- Dimensions: 10`5" x 9`11"
Bedroom
- Level: Upper
- Dimensions: 10`5" x 10`0"
Other
- Level: Main
- Dimensions: 4`11" x 4`7"
Other
- Level: Upper
- Dimensions: 8`0" x 5`0"
Other
- Level: Upper
- Dimensions: 10`10" x 8`11"
Bonus room
- Level: Upper
- Dimensions: 17`11" x 13`5"
Den
- Level: Main
- Dimensions: 10`11" x 10`7"
Dining room
- Level: Main
- Dimensions: 11`11" x 7`7"
Foyer
- Level: Main
- Dimensions: 9`3" x 6`11"
Kitchen
- Level: Main
- Dimensions: 15`3" x 9`3"
Laundry
- Level: Main
- Dimensions: 8`5" x 7`10"
Living room
- Level: Main
- Dimensions: 15`5" x 11`10"
Walk in closet
- Level: Upper
- Dimensions: 6`7" x 5`2"
Heating
- Forced Air, Natural Gas
Cooling
- Central Air
Appliances
- Included: Dishwasher, Dryer, Electric Stove, Microwave Hood Fan, Refrigerator, Washer
- Laundry: Laundry Room, Main Level
Features
- Granite Counters, High Ceilings, Kitchen Island, Open Floorplan, Pantry, Walk-In Closet(s)
- Flooring: Carpet, Hardwood, Tile
- Windows: Window Coverings
- Basement: Full
- Number of fireplaces: 1
- Fireplace features: Gas, Great Room, Mantle, Tile
Interior area
- Total interior livable area: 2,241 sqft
- Finished area above ground: 2,241
Video & virtual tour
Property
Parking
- Total spaces: 4
- Parking features: Double Garage Attached
- Attached garage spaces: 2
Features
- Levels: Two,2 Storey
- Stories: 1
- Patio & porch: Deck
- Exterior features: None
- Fencing: Fenced
- Frontage length: 10.50M 34`5"
Lot
- Size: 3,484 Square Feet
- Features: Back Yard, Underground Sprinklers
Details
- Parcel number: 101542609
- Zoning: R-G
Construction
Type & style
- Home type: SingleFamily
- Property subtype: Single Family Residence
Materials
- Stone, Vinyl Siding, Wood Frame
- Foundation: Concrete Perimeter
- Roof: Asphalt Shingle
Condition
- New construction: No
- Year built: 2007
Community & HOA
Community
- Features: Clubhouse, Park, Playground, Sidewalks, Street Lights
- Subdivision: Cranston
HOA
- Has HOA: No
- Amenities included: Park, Party Room, Picnic Area, Playground
- HOA fee: C$190 annually
Location
- Region: Calgary
Financial & listing details
- Price per square foot: C$321/sqft
- Date on market: 6/9/2026
- Date available: 08/18/2026
- Inclusions: 2 TV Mounts, TV in Bonus Room, All Cameras "as is", Fridge in Garage, Underground Sprinklers, Firepit
Alexandria Stewart, Associate Broker
Alexandria Stewart, Associate Broker
(587) 224-3343
By pressing Contact Agent, you agree that the real estate professional identified above may call/text you about your search, which may involve use of automated means and pre-recorded/artificial voices. You don't need to consent as a condition of buying any property, goods, or services. Message/data rates may apply. You also agree to our Terms of Use. Zillow does not endorse any real estate professionals. We may share information about your recent and future site activity with your agent to help them understand what you're looking for in a home.
Price history
Price history is unavailable.
Public tax history
Tax history is unavailable.
Climate risks
Neighborhood: Cranston
Nearby schools
GreatSchools rating
No schools nearby
We couldn't find any schools near this home.
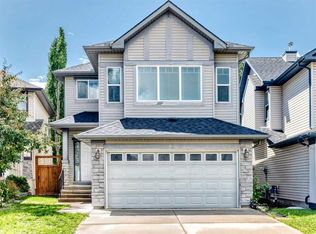
- C$680,0003 bd3 ba2.1k sqft80 E Cranridge Cres SE, Calgary, AB T3M0J3For Sale
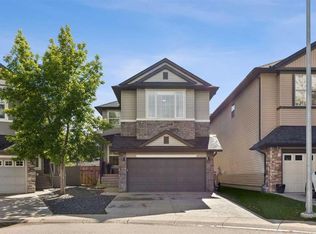
- C$849,9003 bd3 ba2.2k sqft96 NE Cranridge Cres SE, Calgary, AB T3M0J3For Sale
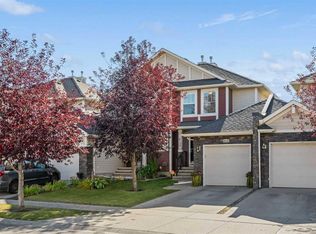
- C$515,0002 bd2 ba1.3k sqft510 N Cranston Dr SE, Calgary, AB T3M0C3For Sale
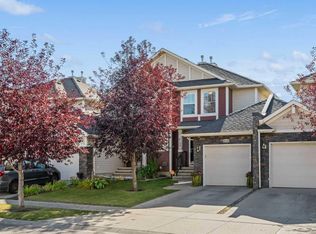
- C$515,0002 bd2 ba1.3k sqft510 Cranston Dr SE, Calgary, AB T3M0C3For Sale
- C$665,0003 bd3 ba1.9k sqft162 W Cranwell Sq SE, Calgary, AB T3M0B9For Sale
- C$1,149,9004 bd4 ba2.5k sqft105 E Cranridge Hts SE, Calgary, AB T3M0C1For Sale
- C$--2 bd2 ba-- sqft304 Cranberry Park SE #312, Calgary, AB T3M1W2Off Market
- C$289,9002 bd2 ba850 sqft304 N Cranberry Park SE #106, Calgary, AB T3M1W2For Sale
Similar homes
- C$725,0004 bd4 ba1.8k sqft240 NW Auburn Glen Mnr SE, Calgary, AB T3M 0L2For Sale
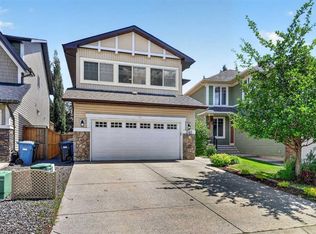 MLS ID #A2323332, Big John Peterson, Associate, Re/Max Realty Professionals. courtesy of Pillar9 System
 - C$789,9003 bd3 ba2.3k sqft78 E Cranberry Ave SE, Calgary, AB T3M 0L6For Sale
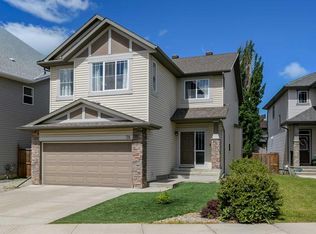 MLS ID #A2320057, Margaret Neff, Associate, Re/Max Complete Realty. courtesy of Pillar9 System
 - C$699,0004 bd3 ba1.2k sqft12 W Sunvale Mews SE, Calgary, AB T2X 2P5For Sale
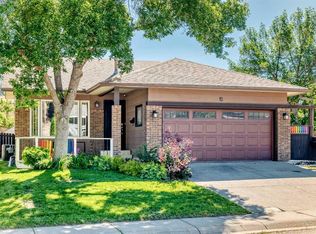 MLS ID #A2327465, Margaret Markle, Associate, Century 21 Bamber Realty Ltd.. courtesy of Pillar9 System
 - C$815,0004 bd4 ba2.4k sqft125 SW Cranleigh Park SE, Calgary, AB T3M 1H3For Sale
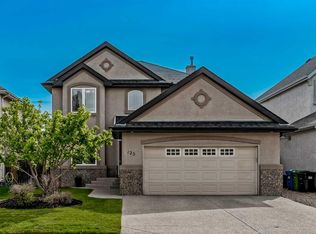 MLS ID #A2326049, Justin Havre, Associate, Exp Realty. courtesy of Pillar9 System
 - C$765,0003 bd3 ba2.2k sqft102 NW Cranarch Cmn SE, Calgary, AB T3M 1M1For SaleMLS ID #A2319440, Devang Joshi, Associate, Re/Max Real Estate (Mountain View). courtesy of Pillar9 System
- C$647,0004 bd4 ba1.7k sqft2275 E Brightoncrest Cmn SE, Calgary, AB T2Z 1E8For SaleMLS ID #A2327898, Matthew Antrum, Associate, Real Broker. courtesy of Pillar9 System
- C$740,0004 bd4 ba1.9k sqft26 SW Walden Ct SE, Calgary, AB T2X 0N4For SaleMLS ID #A2321272, Mitch Siemens, Associate, Exp Realty. courtesy of Pillar9 System
- C$700,0004 bd4 ba1.9k sqft31 N Brightondale Close SE, Calgary, AB T2Z 4M6For SaleMLS ID #A2308483, Nicole Matheson, Associate, Cir Realty. courtesy of Pillar9 System
- C$624,9004 bd4 ba1.5k sqft80 W Legacy Cres SE, Calgary, AB T2X 0W6For SaleMLS ID #A2327155, Morris Tkachuk, Associate Broker, 2% Realty. courtesy of Pillar9 System
- C$625,0003 bd3 ba1.9k sqft101 Elgin Meadows Mnr SE, Calgary, AB T2Z 0M5For SaleMLS ID #A2327158, Justin Havre, Associate, Exp Realty. courtesy of Pillar9 System
- C$685,0004 bd4 ba1.9k sqft509 S New Brighton Dr SE, Calgary, AB T2Z 0N9For SaleMLS ID #A2320525, Amandeep Sidhu, Associate, Trec The Real Estate Company. courtesy of Pillar9 System
- C$880,0004 bd4 ba2.3k sqft11 E Chapala Sq SE, Calgary, AB T2X 3T7For SaleMLS ID #A2327382, Patrick Krause, Associate, Re/Max Complete Realty. courtesy of Pillar9 System
- C$720,0004 bd4 ba1.8k sqft133 W Everwoods Close SW, Calgary, AB T2Y 5A6For SaleMLS ID #A2326136, Chris Ford, Associate, Maxwell Capital Realty. courtesy of Pillar9 System
- C$575,0004 bd3 ba1.5k sqft114 N Auburn Bay Cres SE, Calgary, AB T3M 0E3For SaleMLS ID #A2321622, Shawn Riley, Associate, Real Broker. courtesy of Pillar9 System
- C$735,0004 bd4 ba1.8k sqft152 E Douglas Glen Mews SE, Calgary, AB T2Z 2M9For SaleMLS ID #A2325722, Olena Sobkovych, Associate, Cir Realty. courtesy of Pillar9 System
- C$735,0006 bd4 ba2.3k sqft25 N Silverado Skies Dr SW, Calgary, AB T2X 0J3For SaleMLS ID #A2317141, Johnnie Sermeno, Associate, Re/Max Real Estate (Mountain View). courtesy of Pillar9 System
- C$789,9004 bd4 ba2k sqft127 NE Legacy Cir SE, Calgary, AB T2X 0W9For SaleMLS ID #A2316003, Larry Mollard, Associate, Re/Max First. courtesy of Pillar9 System
- C$799,9003 bd3 ba2.3k sqft182 N Auburn Sound Close SE, Calgary, AB T3M 2G4For SaleMLS ID #A2326063, Chao Liang, Associate, Trec The Real Estate Company. courtesy of Pillar9 System
- C$689,9003 bd3 ba2.1k sqft116 W Brightoncrest Mnr SE, Calgary, AB T2Z 1A3For SaleMLS ID #A2322449, Dave Rhydderch, Associate, Re/Max First. courtesy of Pillar9 System
- C$669,0003 bd3 ba1.7k sqft337 Auburn Meadows Blvd SE, Calgary, AB T3M 2E5For SaleMLS ID #A2324589, Hee Su Kim, Associate, Maxwell Canyon Creek. courtesy of Pillar9 System
- Alberta
- Division No. 6
- Calgary
- T3M 0J3
- Cranston
- 64 E Cranridge Cres SE
Nearby cities
Nearby neighborhoods
Nearby zip codes
Other Calgary Topics
