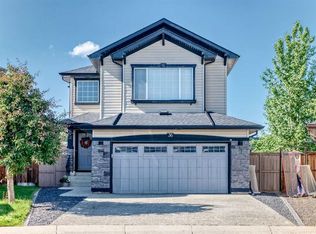
Welcome to this beautifully updated family home in the heart of New Brighton, offering over 2,300 sq. ft. of developed living space on a quiet, family-friendly street close to parks, playgrounds, schools, shopping, and all the amenities this sought-after community has to offer. Freshly painted throughout, the bright open-concept main floor showcases rich hardwood flooring, large windows, built-in ceiling speakers, and a stunning stone-faced gas fireplace that creates a warm and inviting living space. The chef-inspired kitchen is designed for both everyday living and entertaining, featuring granite countertops, soft-close cabinetry, a large central island with breakfast bar, corner pantry, deep pot drawers, under-cabinet lighting, and stainless steel appliances including a fridge, stove, and dishwasher upgraded in 2025. Upstairs, you'll find a spacious bonus room filled with natural light, three generous bedrooms, and a full bathroom. The primary retreat offers a walk-in closet and private 3-piece ensuite. The professionally developed basement (2016) expands your living space with a large recreation room, a fourth bedroom, and an additional 3-piece bathroom—perfect for guests, teens, a home office, or a growing family. Step outside to enjoy the sunny west-facing backyard featuring a large stamped concrete patio, deck, gazebo, and a gas line for your BBQ, making outdoor entertaining effortless. There's also plenty of room for kids and pets to play. Additional highlights include triple-pane windows for improved energy efficiency and comfort, custom built-in garage shelving, a Chamberlain Smart Garage Door Opener with app connectivity, and an oversized double attached garage. Situated in the highly desirable New Brighton community, residents enjoy exceptional New Brighton Club amenities including a splash park, skating rink, tennis courts, playgrounds, and year-round community events. Families will appreciate the nearby schools, extensive parks and pathways, convenient shopping and dining along 130th Avenue, proximity to South Health Campus, and quick access to both Stoney Trail and Deerfoot Trail. With thoughtful updates, exceptional indoor and outdoor living spaces, and an unbeatable location, this move-in ready home offers the perfect blend of comfort, convenience, and lifestyle in one of Calgary's most desirable family communities.
For sale
C$647,000
2275 E Brightoncrest Cmn SE, Calgary, AB T2Z 1E8
4beds
1,703sqft
Single Family Residence
Built in 2012
5,227 Square Feet Lot
$-- Zestimate®
C$380/sqft
C$31/mo HOA
What's special
Beautifully updated family homeBright open-concept main floorRich hardwood flooringLarge windowsBuilt-in ceiling speakersStunning stone-faced gas fireplaceChef-inspired kitchen
- 6 days |
- 15 |
- 1 |
Zillow last checked:
Listing updated:
Listed by:
Matthew Antrum, Associate,
Real Broker
Source: courtesy of Pillar9 System,MLS®#: A2327898 Originating MLS®#: Calgary
Originating MLS®#: CalgaryFacts & features
Interior
Bedrooms & bathrooms
- Bedrooms: 4
- Bathrooms: 4
- Full bathrooms: 3
- 1/2 bathrooms: 1
Other
- Level: Second
- Dimensions: 10`6" x 13`11"
Bedroom
- Level: Second
- Dimensions: 10`8" x 8`11"
Bedroom
- Level: Second
- Dimensions: 9`0" x 10`8"
Bedroom
- Level: Basement
- Dimensions: 10`0" x 13`0"
Other
- Level: Main
- Dimensions: 5`0" x 5`0"
Other
- Level: Second
- Dimensions: 8`4" x 4`11"
Other
- Level: Basement
- Dimensions: 7`10" x 4`11"
Other
- Level: Second
- Dimensions: 8`7" x 6`0"
Bonus room
- Level: Second
- Dimensions: 13`1" x 17`11"
Dining room
- Level: Main
- Dimensions: 11`4" x 8`10"
Other
- Level: Main
- Dimensions: 9`3" x 8`4"
Family room
- Level: Basement
- Dimensions: 11`5" x 13`5"
Other
- Level: Basement
- Dimensions: 8`9" x 9`2"
Kitchen
- Level: Main
- Dimensions: 10`7" x 11`2"
Laundry
- Level: Main
- Dimensions: 6`11" x 7`5"
Living room
- Level: Main
- Dimensions: 11`3" x 5`10"
Pantry
- Level: Main
- Dimensions: 3`11" x 4`9"
Heating
- High Efficiency, Forced Air, Natural Gas
Cooling
- Central Air
Appliances
- Included: Dishwasher, Electric Stove, Microwave, Range Hood, Refrigerator, Washer/Dryer
- Laundry: Main Level
Features
- Ceiling Fan(s), Granite Counters
- Flooring: Carpet, Ceramic Tile, Hardwood
- Windows: Window Coverings
- Basement: Full
- Number of fireplaces: 1
- Fireplace features: Gas
Interior area
- Total interior livable area: 1,703 sqft
- Finished area above ground: 1,703
- Finished area below ground: 585
Property
Parking
- Total spaces: 4
- Parking features: Double Garage Attached, Driveway, Oversized
- Attached garage spaces: 2
- Has uncovered spaces: Yes
Features
- Levels: Two,2 Storey
- Stories: 1
- Patio & porch: Deck, Front Porch
- Exterior features: BBQ gas line
- Fencing: Fenced
- Frontage length: 11.04M 36`3"
Lot
- Size: 5,227 Square Feet
- Features: Back Yard, Gazebo
Details
- Parcel number: 112695960
- Zoning: R-G
Construction
Type & style
- Home type: SingleFamily
- Property subtype: Single Family Residence
Materials
- Vinyl Siding, Wood Frame
- Foundation: Concrete Perimeter
- Roof: Asphalt
Condition
- New construction: No
- Year built: 2012
Community & HOA
Community
- Features: Clubhouse, Sidewalks
- Subdivision: New Brighton
HOA
- Has HOA: No
- Amenities included: None
- HOA fee: C$371 annually
Location
- Region: Calgary
Financial & listing details
- Price per square foot: C$380/sqft
- Date on market: 7/10/2026
- Date available: 08/21/2026
- Inclusions: Backyard Gazebo
Matthew Antrum, Associate
Matthew Antrum, Associate
(855) 623-6900
By pressing Contact Agent, you agree that the real estate professional identified above may call/text you about your search, which may involve use of automated means and pre-recorded/artificial voices. You don't need to consent as a condition of buying any property, goods, or services. Message/data rates may apply. You also agree to our Terms of Use. Zillow does not endorse any real estate professionals. We may share information about your recent and future site activity with your agent to help them understand what you're looking for in a home.
Price history
Price history is unavailable.
Public tax history
Tax history is unavailable.
Climate risks
Neighborhood: New Brighton
Nearby schools
GreatSchools rating
No schools nearby
We couldn't find any schools near this home.
- C$699,9003 bd4 ba1.9k sqft27 NW Brightoncrest Cmn SE, Calgary, AB T2Z0N8For Sale

- C$699,9004 bd4 ba2.1k sqft22 Brightoncrest Cmn SE, Calgary, AB T2Z0N8For Sale

- C$685,0004 bd4 ba1.9k sqft509 S New Brighton Dr SE, Calgary, AB T2Z0N9For Sale

- C$735,0005 bd4 ba2.2k sqft2203 E Brightoncrest Cmn SE, Calgary, AB T2Z1E9For Sale

- C$689,9003 bd3 ba2.1k sqft116 W Brightoncrest Mnr SE, Calgary, AB T2Z1A3For Sale
- C$698,5005 bd4 ba2.1k sqft1239 W Brightoncrest Grn SE, Calgary, AB T2Z1G7For Sale
- C$--3 bd3 ba-- sqft100 Brightoncrest Mnr SE, Calgary, AB T2Z1A3Off Market
- C$---- bd-- ba-- sqft27 Brightonstone Passage, Calgary, AB T2Z0K2Off Market
Similar homes
- C$685,0004 bd4 ba1.9k sqft509 S New Brighton Dr SE, Calgary, AB T2Z 0N9For SaleMLS ID #A2320525, Amandeep Sidhu, Associate, Trec The Real Estate Company. courtesy of Pillar9 System
- C$660,0004 bd4 ba1.5k sqft158 E Mahogany Grv SE, Calgary, AB T3M 1W9For Sale
 MLS ID #A2328112, Tracy Hryhoruk, Associate, Remax Innovations. courtesy of Pillar9 System
 - C$659,9004 bd4 ba1.8k sqft36 New Brighton Line SE, Calgary, AB T2Z 4J5For Sale
 MLS ID #A2325294, Colin Ongyerth, Associate, Re/Max Real Estate (Mountain View). courtesy of Pillar9 System
 - C$659,9004 bd4 ba1.7k sqft249 N Elgin Mnr SE, Calgary, AB T2Z 4Z7For Sale
 MLS ID #A2326021, Greg Kennedy, Associate, Exp Realty. courtesy of Pillar9 System
 - C$709,9004 bd4 ba1.9k sqft24 E Brightonstone Gdns SE, Calgary, AB T2Z 0C7For SaleMLS ID #A2323957, Elaine Pippi, Associate, Diamond Realty & Associates Ltd. courtesy of Pillar9 System
- C$639,9004 bd4 ba1.8k sqft665 W Copperpond Blvd SE, Calgary, AB T2Z 3M4For SaleMLS ID #A2321029, Danny James, Associate, Real Broker. courtesy of Pillar9 System
- C$700,0004 bd4 ba1.9k sqft31 N Brightondale Close SE, Calgary, AB T2Z 4M6For SaleMLS ID #A2308483, Nicole Matheson, Associate, Cir Realty. courtesy of Pillar9 System
- C$649,9004 bd4 ba1.6k sqft1120 Legacy Cir SE, Calgary, AB T2X 4R6For SaleMLS ID #A2328158, Alex Alikwi, Associate, Real Broker. courtesy of Pillar9 System
- C$660,0004 bd4 ba1.6k sqft450 W Elgin Way SE, Calgary, AB T2Z 3Y6For SaleMLS ID #A2318217, Melissa Kost, Associate Broker, Cir Realty. courtesy of Pillar9 System
- C$659,9004 bd3 ba2k sqft28 S Elgin Vw SE, Calgary, AB T2Z 4Z6For SaleMLS ID #A2315678, Shilpa Dattani, Associate, Remax Innovations. courtesy of Pillar9 System
- C$619,0003 bd3 ba1.4k sqft615 NE Copperfield Blvd SE, Calgary, AB T2Z 4C1For SaleMLS ID #A2317178, Sandy Seifert, Associate, Re/Max First. courtesy of Pillar9 System
- C$669,0003 bd3 ba1.7k sqft337 Auburn Meadows Blvd SE, Calgary, AB T3M 2E5For SaleMLS ID #A2324589, Hee Su Kim, Associate, Maxwell Canyon Creek. courtesy of Pillar9 System
- C$725,0004 bd4 ba1.9k sqft26 SW Walden Ct SE, Calgary, AB T2X 0N4For SaleMLS ID #A2328640, Mitch Siemens, Associate, Exp Realty. courtesy of Pillar9 System
- C$567,5003 bd3 ba1.6k sqft109 NE New Brighton Park SE, Calgary, AB T2Z 1B2For SaleMLS ID #A2318944, Hyewon Yoo, Associate, Maxwell Canyon Creek. courtesy of Pillar9 System
- C$725,0004 bd4 ba1.8k sqft240 NW Auburn Glen Mnr SE, Calgary, AB T3M 0L2For SaleMLS ID #A2323332, Big John Peterson, Associate, Re/Max Realty Professionals. courtesy of Pillar9 System
- C$679,9005 bd4 ba1.8k sqft1076 Cranston Dr SE, Calgary, AB T3M 1A4For SaleMLS ID #A2325674, Chao Liang, Associate, Trec The Real Estate Company. courtesy of Pillar9 System
- C$639,9003 bd3 ba1.9k sqft162 W Cranwell Sq SE, Calgary, AB T3M 0B9For SaleMLS ID #A2321080, Sarah Graham, Associate, 2% Realty. courtesy of Pillar9 System
- C$674,0003 bd4 ba1.9k sqft124 S Masters Cres SE, Calgary, AB T3M 2M9For SaleMLS ID #A2318769, Tammy Macdonald, Associate, Maxwell Canyon Creek. courtesy of Pillar9 System
- C$800,0004 bd4 ba2.4k sqft125 SW Cranleigh Park SE, Calgary, AB T3M 1H3For SaleMLS ID #A2329887, Justin Havre, Associate, Exp Realty. courtesy of Pillar9 System
- C$599,9003 bd3 ba1.5k sqft58 NW Auburn Crest Grn SE, Calgary, AB T3M 0Z2For SaleMLS ID #A2319032, Big John Peterson, Associate, Re/Max Realty Professionals. courtesy of Pillar9 System
