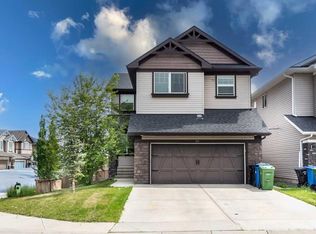
Immaculate 2-Storey Home | 5 Bedrooms | Separate Side Entrance | Double Attached Garage Welcome to this beautifully maintained 2-storey home in the highly desirable community of New Brighton! Ideally located close to parks, playgrounds, schools, public transit, shopping, and with easy access to major roadways, this move-in-ready home offers the perfect combination of space, comfort, and convenience. Recent upgrades include new carpet, a new gas stove, and a new dishwasher. The main floor features hardwood and tile flooring, a bright living room, a cozy family room with a gas fireplace, and a functional kitchen complete with granite countertops, a pantry, and plenty of cabinet space. The dining area opens onto a large deck overlooking the beautifully landscaped, maintenance-free backyard—perfect for entertaining and summer BBQs. Upstairs you'll find 4 spacious bedrooms and 2 full bathrooms, including a generous primary retreat with a 5-piece ensuite and walk-in closet. The fully finished basement features a separate side entrance, a large recreation room, a fifth bedroom, a full bathroom, and a storage room, offering excellent flexibility for extended family or future income potential (subject to municipal approval). Additional highlights include a double attached garage, 3.5 bathrooms, 3 separate living areas, and an outstanding family-friendly location just steps from a playground. This exceptional home has been lovingly maintained and is ready for its next owners. Book your private showing today!
For sale
C$684,900
1239 W Brightoncrest Grn SE, Calgary, AB T2Z 1G7
5beds
2,100sqft
Single Family Residence
Built in 2013
3,920 Square Feet Lot
$-- Zestimate®
C$326/sqft
C$-- HOA
What's special
Separate side entranceDouble attached garageNew carpetNew gas stoveNew dishwasherHardwood and tile flooringPlenty of cabinet space
- 50 days
- 9
- 2
Zillow last checked:
Listing updated:
Listed by:
Amarjit Cudail, Associate,
Maxwell Gold,
Paul Matharoo, Associate,
Maxwell Gold
Source: courtesy of Pillar9 System,MLS®#: A2329399 Originating MLS®#: Calgary
Originating MLS®#: CalgaryFacts & features
Interior
Bedrooms & bathrooms
- Bedrooms: 5
- Bathrooms: 4
- Full bathrooms: 3
- 1/2 bathrooms: 1
Bedroom
- Level: Upper
- Dimensions: 10`2" x 12`7"
Bedroom
- Level: Upper
- Dimensions: 12`2" x 11`11"
Bedroom
- Level: Upper
- Dimensions: 13`5" x 12`5"
Other
- Level: Upper
- Dimensions: 15`1" x 12`0"
Bedroom
- Level: Basement
- Dimensions: 14`4" x 11`2"
Other
- Level: Main
- Dimensions: 7`1" x 2`7"
Other
- Level: Upper
- Dimensions: 8`6" x 4`11"
Other
- Level: Basement
- Dimensions: 8`1" x 4`11"
Other
- Level: Upper
- Dimensions: 10`8" x 9`2"
Dining room
- Level: Main
- Dimensions: 11`0" x 8`0"
Family room
- Level: Main
- Dimensions: 10`4" x 9`0"
Foyer
- Level: Main
- Dimensions: 7`1" x 5`5"
Other
- Level: Basement
- Dimensions: 8`1" x 9`11"
Game room
- Level: Basement
- Dimensions: 21`5" x 10`4"
Kitchen
- Level: Main
- Dimensions: 13`11" x 10`10"
Laundry
- Level: Upper
- Dimensions: 5`8" x 5`7"
Living room
- Level: Main
- Dimensions: 15`3" x 12`2"
Pantry
- Level: Main
- Dimensions: 4`6" x 4`1"
Storage
- Level: Main
- Dimensions: 6`10" x 6`0"
Storage
- Level: Basement
- Dimensions: 8`5" x 7`11"
Storage
- Level: Basement
- Dimensions: 10`2" x 8`5"
Walk in closet
- Level: Upper
- Dimensions: 10`8" x 4`6"
Walk in closet
- Level: Upper
- Dimensions: 5`2" x 5`1"
Walk in closet
- Level: Upper
- Dimensions: 5`1" x 4`11"
Heating
- Forced Air
Cooling
- None
Appliances
- Included: Dishwasher, Garage Control(s), Gas Stove, Microwave Hood Fan, Refrigerator, Washer/Dryer
- Laundry: Upper Level
Features
- Central Vacuum, Granite Counters, No Smoking Home
- Flooring: Carpet, Tile
- Windows: Window Coverings
- Basement: Full
- Number of fireplaces: 1
- Fireplace features: Family Room, Gas
Interior area
- Total interior livable area: 2,100 sqft
- Finished area above ground: 2,100
- Finished area below ground: 821
Property
Parking
- Total spaces: 4
- Parking features: Double Garage Attached
- Attached garage spaces: 2
Features
- Levels: Two,2 Storey
- Stories: 1
- Patio & porch: Deck
- Exterior features: Private Yard
- Fencing: Fenced
- Frontage length: 10.41M 34`2"
Lot
- Size: 3,920 Square Feet
- Features: Back Yard, Rectangular Lot
Details
- Parcel number: 112792476
- Zoning: R-G
Construction
Type & style
- Home type: SingleFamily
- Property subtype: Single Family Residence
Materials
- Vinyl Siding, Wood Frame
- Foundation: Concrete Perimeter
- Roof: Asphalt Shingle
Condition
- New construction: No
- Year built: 2013
Community & HOA
Community
- Features: Park, Playground
- Subdivision: New Brighton
HOA
- Has HOA: No
Location
- Region: Calgary
Financial & listing details
- Price per square foot: C$326/sqft
- Date on market: 7/15/2026
- Inclusions: Central Vaccum as is
Price history
Price history is unavailable.
Public tax history
Tax history is unavailable.
Climate risks
Neighborhood: New Brighton
Nearby schools
GreatSchools rating
No schools nearby
We couldn't find any schools near this home.
- C$695,0005 bd4 ba2.2k sqft2203 E Brightoncrest Cmn SE, Calgary, AB T2Z1E9For Sale

- C$629,9003 bd3 ba1.7k sqft768 N New Brighton Dr SE, Calgary, AB T2Z0Z8For Sale

- C$699,0003 bd3 ba2.2k sqft799 S New Brighton Dr SE, Calgary, AB T2Z1A1For Sale

- C$750,0004 bd4 ba2k sqft99 N Brightoncrest Point SE, Calgary, AB T2Z5A7For Sale
Similar homes
- C$669,0004 bd4 ba1.9k sqft509 S New Brighton Dr SE, Calgary, AB T2Z 0N9For Sale
 MLS ID #A2338546, Amandeep Sidhu, Associate, Trec The Real Estate Company. courtesy of Pillar9 System
 - C$739,9005 bd4 ba2.1k sqft130 W Brightonwoods Grv SE, Calgary, AB T2Z 0V9For Sale
 MLS ID #A2340208, Sunny Bhandohal, Associate, Century 21 Bravo Realty. courtesy of Pillar9 System
 - C$669,0003 bd4 ba1.9k sqft27 NW Brightoncrest Cmn SE, Calgary, AB T2Z 0N8For Sale
 MLS ID #A2323162, Shubraj Rakhra, Associate, Urban-Realty.Ca. courtesy of Pillar9 System
 - C$750,0004 bd4 ba2k sqft99 N Brightoncrest Point SE, Calgary, AB T2Z 5A7For SaleMLS ID #A2317070, Chinwe Edomwonyi-Omor, Associate, Urban-Realty.Ca. courtesy of Pillar9 System
