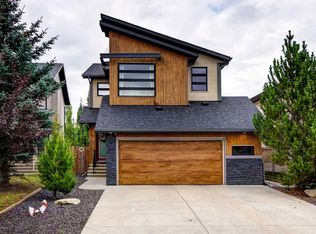
Welcome to this beautifully updated Move-In ready, two-storey detached home in the desirable community of Silverado, offering over 2,300 sq. ft. of developed living space and exceptional flexibility for families, multi-generational living, or investors. This home has been refreshed with fresh paint, new carpet, luxury vinyl plank flooring, and newer appliances. The bright and functional layout features three spacious bedrooms above grade, including a generous primary retreat complete with a 4-piece ensuite, plus an additional 4-piece bathroom for family or guests. Stay comfortable year-round with the added convenience of central AC. The fully developed basement features an illegal suite with its own separate walk-up entrance, offering two bedrooms, a full kitchen, a spacious living area, a 4-piece bathroom, and its own dedicated laundry. Separate laundry facilities for both the upper and lower levels provide added convenience and privacy. A true highlight of this property is the impressive 23' x 25' insulated and heated detached garage. Whether you're a car enthusiast, need a workshop, or simply want exceptional storage space, this oversized garage offers endless possibilities. Ideally situated close to schools, parks, playgrounds, shopping, restaurants, and scenic pathways, with quick access to Stoney Trail, Macleod Trail, and Spruce Meadows, this well-maintained and thoughtfully updated home offers outstanding value in one of Calgary's most sought-after southwest communities.
For sale
C$640,000
128 S Silverado Way SW, Calgary, AB T2X 0E9
5beds
1,627sqft
Single Family Residence
Built in 2007
3,484 Square Feet Lot
$-- Zestimate®
C$393/sqft
C$-- HOA
What's special
Two-storey detached homeFresh paintNew carpetLuxury vinyl plank flooringNewer appliancesBright and functional layoutGenerous primary retreat
- 52 days
- 34
- 1
Zillow last checked:
Listing updated:
Listed by:
Nick Barbu, Associate,
Royal Lepage Benchmark
Source: courtesy of Pillar9 System,MLS®#: A2331536 Originating MLS®#: Calgary
Originating MLS®#: CalgaryFacts & features
Interior
Bedrooms & bathrooms
- Bedrooms: 5
- Bathrooms: 4
- Full bathrooms: 3
- 1/2 bathrooms: 1
Bedroom
- Level: Second
- Dimensions: 10`8" x 10`0"
Bedroom
- Level: Second
- Dimensions: 9`10" x 13`5"
Other
- Level: Second
- Dimensions: 12`4" x 12`3"
Bedroom
- Level: Lower
- Dimensions: 10`11" x 9`2"
Bedroom
- Level: Lower
- Dimensions: 8`8" x 13`3"
Other
- Level: Main
- Dimensions: 0`0" x 0`0"
Other
- Level: Second
- Dimensions: 0`0" x 0`0"
Other
- Level: Lower
- Dimensions: 0`0" x 0`0"
Other
- Level: Second
- Dimensions: 0`0" x 0`0"
Dining room
- Level: Main
- Dimensions: 11`11" x 15`8"
Kitchen
- Level: Main
- Dimensions: 9`0" x 13`7"
Kitchen
- Level: Lower
- Dimensions: 7`1" x 11`5"
Living room
- Level: Main
- Dimensions: 18`4" x 23`7"
Living room
- Level: Lower
- Dimensions: 12`10" x 15`4"
Heating
- Forced Air, Natural Gas
Cooling
- Central Air
Appliances
- Included: Dishwasher, Electric Range, Garage Control(s), Microwave, Range Hood, Refrigerator, Washer/Dryer Stacked
- Laundry: Lower Level, Upper Level
Features
- No Smoking Home
- Flooring: Carpet, Linoleum
- Windows: Window Coverings
- Basement: Full
- Has fireplace: No
Interior area
- Total interior livable area: 1,627 sqft
- Finished area above ground: 1,627
- Finished area below ground: 750
Video & virtual tour
Property
Parking
- Total spaces: 2
- Parking features: Double Garage Detached, Heated Garage, Insulated, Oversized, Workshop in Garage
- Garage spaces: 2
Features
- Levels: Two,2 Storey
- Stories: 1
- Patio & porch: Front Porch
- Exterior features: Fire Pit
- Fencing: Fenced
- Frontage length: 9.02M 29`7"
Lot
- Size: 3,484 Square Feet
- Features: Back Lane, Back Yard
Details
- Parcel number: 112677652
- Zoning: R-G
Construction
Type & style
- Home type: SingleFamily
- Property subtype: Single Family Residence
Materials
- Vinyl Siding, Wood Frame
- Foundation: Concrete Perimeter
- Roof: Asphalt Shingle
Condition
- New construction: No
- Year built: 2007
Community & HOA
Community
- Features: Park, Playground, Sidewalks
- Subdivision: Silverado
HOA
- Has HOA: No
Location
- Region: Calgary
Financial & listing details
- Price per square foot: C$393/sqft
- Date on market: 7/23/2026
- Inclusions: Appliances in the basement suite
Price history
Price history is unavailable.
Public tax history
Tax history is unavailable.
Climate risks
Neighborhood: Silverado
Nearby schools
GreatSchools rating
No schools nearby
We couldn't find any schools near this home.
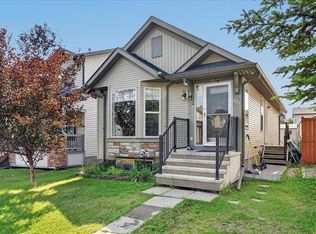
- C$535,0004 bd2 ba864 sqft139 N Silverado Way SW, Calgary, AB T2X0E8For Sale
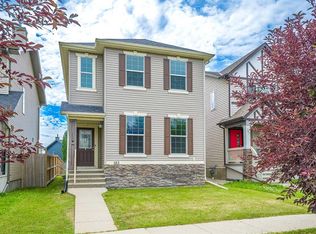
- C$516,0003 bd3 ba1.5k sqft183 N Silverado Way SW, Calgary, AB T2X0E8For Sale
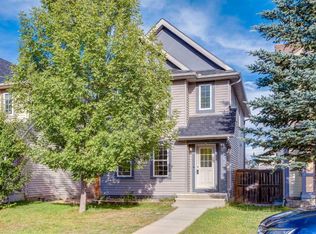
- C$529,9003 bd3 ba1.5k sqft244 W Silverado Range Vw SW, Calgary, AB T2X0C8For Sale
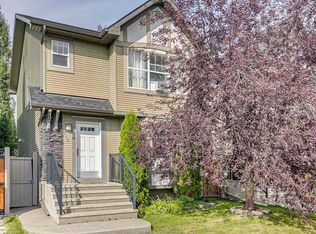
- C$569,0003 bd3 ba1.3k sqft213 W Silverado Dr SW, Calgary, AB T2X0C7For Sale

Similar homes
- C$659,9004 bd4 ba1.6k sqft164 N Silverado Range Close SW, Calgary, AB T2X 0C2For Sale
 MLS ID #A2338577, Chalsey Bugeaud, Associate, Remax Innovations. courtesy of Pillar9 System
 - C$634,9004 bd4 ba1.5k sqft336 E Silverado Dr SW, Calgary, AB T2X 0G7For Sale
 MLS ID #A2335239, Deepain Nayyar, Associate, Royal Lepage Metro. courtesy of Pillar9 System
 - C$529,9994 bd3 ba1.2k sqft26 S Silverado Plains Mnr SW, Calgary, AB T2X 0H1For Sale
 MLS ID #A2342960, Ryan Wilson, Associate, Re/Max House Of Real Estate. courtesy of Pillar9 System
 - C$700,0004 bd4 ba1.9k sqft26 SW Walden Ct SE, Calgary, AB T2X 0N4For Sale
 MLS ID #A2344865, Flora Moradzadeh, Associate, First Place Realty. courtesy of Pillar9 System
