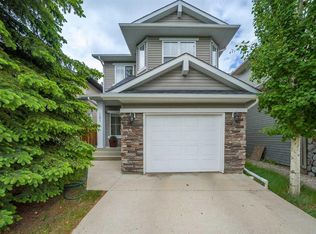
Welcome to 58 Bridlecrest Manor SW, a beautifully maintained detached home in the family-friendly community of Bridlewood. Offering 3 bedrooms, 2.5 bathrooms, a functional layout, and the added convenience of central air conditioning, this home is an excellent opportunity for families, first-time buyers, or anyone looking for a comfortable home in southwest Calgary. The main floor offers a welcoming and practical layout with comfortable living and dining areas, a functional kitchen, and convenient access to the backyard. Large windows provide plenty of natural light, creating a bright and inviting atmosphere throughout the main living spaces. A convenient computer nook on the main level provides the perfect space for working from home or studying. Upstairs, you’ll find three well-appointed bedrooms, including a spacious primary bedroom with an ensuite bathroom. The ensuite was renovated in 2018, adding a modern touch and functionality. The home also offers a full basement, providing valuable additional space for a recreation room, home gym, office, or storage, depending on your needs. Enjoy the added comfort of central A/C, keeping the home cool during Calgary’s warm summer months. Recent major upgrades include a new roof installed in 2023 and a new hot water tank installed in 2024. Outside, enjoy your private yard with space for relaxing, entertaining, and family activities. The property also offers convenient parking and easy access to nearby amenities. Bridlewood offers excellent access to schools, parks, shopping, public transit, and major routes including Stoney Trail and Macleod Trail, making commuting and everyday errands convenient.
For sale
C$549,900
58 W Bridlecrest Mnr SW, Calgary, AB T2Y 4Y2
3beds
1,478sqft
Single Family Residence
Built in 2005
3,049 Square Feet Lot
$-- Zestimate®
C$372/sqft
C$-- HOA
What's special
Functional layoutCentral air conditioningWelcoming and practical layoutFunctional kitchenBright and inviting atmosphereConvenient computer nookThree well-appointed bedrooms
- 6 days
- 23
- 6
Zillow last checked:
Listing updated:
Listed by:
Neil Lauzon, Associate,
Exp Realty
Source: courtesy of Pillar9 System,MLS®#: A2343689 Originating MLS®#: Calgary
Originating MLS®#: CalgaryFacts & features
Interior
Bedrooms & bathrooms
- Bedrooms: 3
- Bathrooms: 3
- Full bathrooms: 2
- 1/2 bathrooms: 1
Bedroom
- Level: Upper
- Dimensions: 9`3" x 9`10"
Bedroom
- Level: Upper
- Dimensions: 10`3" x 9`1"
Other
- Level: Upper
- Dimensions: 13`7" x 12`2"
Other
- Level: Main
- Dimensions: 4`10" x 4`11"
Other
- Level: Upper
- Dimensions: 10`3" x 4`11"
Other
- Level: Upper
- Dimensions: 10`2" x 8`10"
Dining room
- Level: Main
- Dimensions: 12`5" x 10`5"
Kitchen
- Level: Main
- Dimensions: 14`8" x 16`1"
Living room
- Level: Main
- Dimensions: 13`11" x 12`6"
Heating
- Forced Air, Natural Gas
Cooling
- Central Air
Appliances
- Included: Dishwasher, Dryer, Electric Stove, Garage Control(s), Microwave Hood Fan, Refrigerator, Washer
- Laundry: In Basement
Features
- No Animal Home, No Smoking Home, Pantry, Walk-In Closet(s)
- Flooring: Carpet, Hardwood, Tile
- Basement: Full
- Number of fireplaces: 1
- Fireplace features: Gas
Interior area
- Total interior livable area: 1,478 sqft
- Finished area above ground: 1,478
- Finished area below ground: 714
Property
Parking
- Total spaces: 2
- Parking features: Double Garage Detached
- Garage spaces: 2
Features
- Levels: Two,2 Storey
- Stories: 1
- Patio & porch: Deck
- Exterior features: None
- Fencing: Fenced
- Frontage length: 8.58M 28`2"
Lot
- Size: 3,049 Square Feet
- Features: Back Lane
Details
- Parcel number: 112393998
- Zoning: R-G
Construction
Type & style
- Home type: SingleFamily
- Property subtype: Single Family Residence
Materials
- Vinyl Siding, Wood Frame
- Foundation: Concrete Perimeter
- Roof: Asphalt Shingle
Condition
- New construction: No
- Year built: 2005
Community & HOA
Community
- Features: Park, Playground, Sidewalks, Street Lights
- Subdivision: Bridlewood
HOA
- Has HOA: No
Location
- Region: Calgary
Financial & listing details
- Price per square foot: C$372/sqft
- Date on market: 9/10/2026
- Inclusions: Cabinet in the main bathroom
Price history
Price history is unavailable.
Public tax history
Tax history is unavailable.
Climate risks
Neighborhood: Bridlewood
Nearby schools
GreatSchools rating
No schools nearby
We couldn't find any schools near this home.
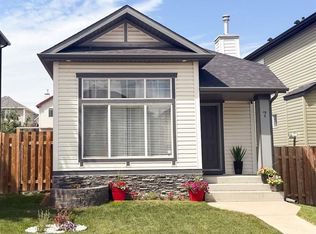
- C$549,9003 bd2 ba878 sqft7 E Bridlecrest Blvd SW, Calgary, AB T2Y4X9For Sale
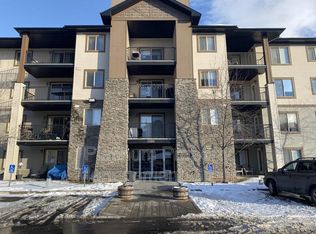
- C$--2 bd2 ba748 sqft8 Bridlecrest Dr SW #2119, Calgary, AB T2Y0H7Off Market
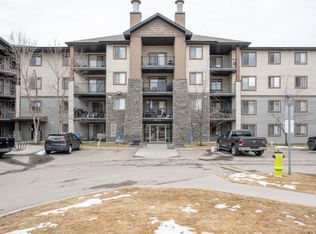
- C$--1 bd1 ba616 sqft8 Bridlecrest Dr SW #2214, Calgary, AB T2Y0H7Off Market
- C$189,9001 bd1 ba659 sqft8 S Bridlecrest Dr SW #1223, Calgary, AB T2Y0H7For Sale

Similar homes
- C$550,0003 bd4 ba1.4k sqft101 N Bridlewood Mnr SW, Calgary, AB T2Y 3T5For Sale
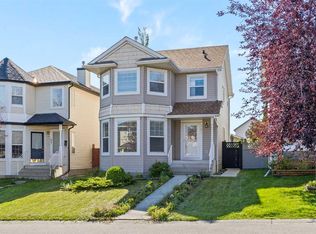 MLS ID #A2342151, Ricky Easthope, Associate, Real Broker. courtesy of Pillar9 System
 - C$559,0003 bd2 ba1.3k sqft164 S Copperfield Mnr SE, Calgary, AB T2Z 4R9For Sale
 MLS ID #A2344456, Alexandria Stewart, Associate Broker, Jayman Realty Inc.. courtesy of Pillar9 System
 - C$585,0003 bd3 ba1.6k sqft161 Everoak Gdns SW, Calgary, AB T2Y 0C6For Sale
 MLS ID #A2321313, Julio Florez, Associate Broker, Royal Lepage Benchmark. courtesy of Pillar9 System
 - C$579,9003 bd3 ba1.5k sqft58 NW Auburn Crest Grn SE, Calgary, AB T3M 0Z2For Sale
 MLS ID #A2345230, Big John Peterson, Associate, Re/Max Realty Professionals. courtesy of Pillar9 System
