Welcome to this beautiful two-storey home in the desirable community of Copperfield! Offering over 2,200 sq. ft. of total living space, this well-maintained home provides plenty of room for a growing family, with thoughtful spaces for everyday living and entertaining. The main floor features a bright, open-concept layout with a spacious kitchen, dining area and living room anchored by a cozy gas fireplace. The kitchen and dining area provide easy access to the beautifully landscaped backyard, making summer BBQs and outdoor entertaining a breeze. A convenient half bathroom and main-floor laundry complete the level, along with direct access to the insulated double attached garage. Upstairs, you'll find a huge bonus room with vaulted ceilings, perfect as a family room, playroom or home office, along with a four-piece bathroom. A short flight of stairs leads to three bedrooms, including the generous primary retreat featuring a walk-in closet and luxurious five-piece ensuite. The partially finished basement adds even more versatility, with a wet bar and plenty of space to create your own recreation, gym or entertainment area. Step outside to your private, beautifully landscaped backyard, complete with a pergola and a second lower deck, creating multiple spaces to relax and enjoy the outdoors. Ideally located close to schools, parks, pathways, shopping and everyday amenities, this Copperfield home offers the space, features and location you've been looking for. Move-in ready and perfect for a growing family—don't miss your opportunity to make it yours!
For sale
C$615,000
818 Copperfield Blvd SE, Calgary, AB T2Z 4R7
3beds
1,724sqft
Single Family Residence
Built in 2005
3,920 Square Feet Lot
$-- Zestimate®
C$357/sqft
C$-- HOA
What's special
Two-storey homeBright open-concept layoutSpacious kitchenDining areaBeautifully landscaped backyardConvenient half bathroomMain-floor laundry
- 9 hours |
- 4 |
- 0 |
Zillow last checked:
Listing updated:
Listed by:
Dave Rhydderch, Associate,
Re/Max First
Source: courtesy of Pillar9 System,MLS®#: A2337365 Originating MLS®#: Calgary
Originating MLS®#: CalgaryFacts & features
Interior
Bedrooms & bathrooms
- Bedrooms: 3
- Bathrooms: 3
- Full bathrooms: 2
- 1/2 bathrooms: 1
Bedroom
- Level: Upper
- Dimensions: 9`8" x 10`3"
Bedroom
- Level: Upper
- Dimensions: 8`11" x 9`11"
Other
- Level: Upper
- Dimensions: 13`4" x 17`10"
Other
- Level: Main
Other
- Level: Upper
Other
- Level: Upper
Bonus room
- Level: Upper
- Dimensions: 19`0" x 10`7"
Dining room
- Level: Main
- Dimensions: 10`11" x 12`6"
Game room
- Level: Basement
- Dimensions: 23`9" x 25`6"
Kitchen
- Level: Main
- Dimensions: 9`9" x 12`1"
Living room
- Level: Main
- Dimensions: 15`3" x 14`3"
Heating
- Forced Air, Natural Gas
Cooling
- None
Appliances
- Included: Dishwasher, Dryer, Electric Stove, Microwave, Range Hood, Refrigerator, Washer
- Laundry: Main Level
Features
- Bathroom Rough-in, High Ceilings, Kitchen Island, Laminate Counters, No Smoking Home, Open Floorplan, Pantry
- Flooring: Carpet, Ceramic Tile, Hardwood
- Windows: Vinyl Windows, Window Coverings
- Basement: Full
- Number of fireplaces: 1
- Fireplace features: Gas, Living Room
Interior area
- Total interior livable area: 1,724 sqft
- Finished area above ground: 1,724
Property
Parking
- Total spaces: 2
- Parking features: Double Garage Attached
- Attached garage spaces: 2
Features
- Levels: Two,2 Storey
- Stories: 1
- Entry location: Ground
- Patio & porch: Deck, Pergola
- Exterior features: Balcony
- Pool features: Community
- Fencing: Cross Fenced
- Frontage length: 11.00M 36`1"
Lot
- Size: 3,920 Square Feet
- Features: Back Yard, Level, Rectangular Lot
Details
- Parcel number: 112742608
- Zoning: R-G
Construction
Type & style
- Home type: SingleFamily
- Property subtype: Single Family Residence
Materials
- Vinyl Siding
- Foundation: Concrete Perimeter
- Roof: Asphalt Shingle
Condition
- New construction: No
- Year built: 2005
Community & HOA
Community
- Features: Park, Playground, Sidewalks, Tennis Court(s)
- Subdivision: Copperfield
HOA
- Has HOA: No
Location
- Region: Calgary
Financial & listing details
- Price per square foot: C$357/sqft
- Date on market: 8/14/2026
- Inclusions: NA
Price history
Price history is unavailable.
Public tax history
Tax history is unavailable.
Climate risks
Neighborhood: Copperfield
Nearby schools
GreatSchools rating
No schools nearby
We couldn't find any schools near this home.
- C$--4 bd4 ba1.8k sqft217 Copperfield Mnr SE, Calgary, AB T2Z4R8Off Market
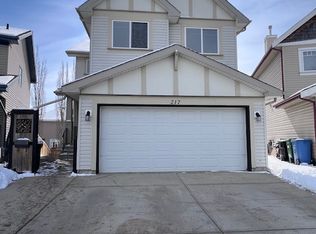
- C$--3 bd3 ba1.8k sqft55 Copperfield Cmn SE #NA, Calgary, AB T2Z4M1Off Market

- C$599,9004 bd4 ba1.6k sqft52 Copperfield Close SE, Calgary, AB T2Z4L2For Sale

- C$757,9003 bd4 ba2.3k sqft35 NE Copperleaf Cres SE, Calgary, AB T2Z0B9For Sale
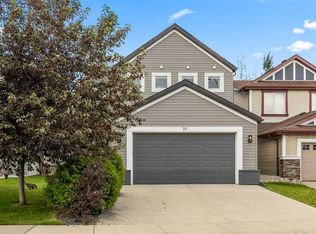
- C$--2 bd3 ba1.1k sqft213 Copperfield Ln SE, Calgary, AB T2Z4T2Off Market
- C$775,0007 bd6 ba2.1k sqft91 NE Copperstone Gate SE, Calgary, AB T2Z4S2For Sale
- C$589,9004 bd4 ba1.5k sqft550 W Copperfield Blvd SE, Calgary, AB T2Z4C6For Sale
- C$769,0004 bd4 ba1.9k sqft988 S Copperfield Blvd SE, Calgary, AB T2Z4W7For Sale
Similar homes
- C$565,0004 bd4 ba1.6k sqft81 S New Brighton Hts SE, Calgary, AB T2Z 0P7For Sale
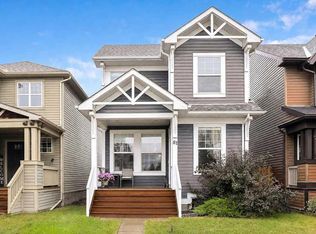 MLS ID #A2336931, Benny Wildey, Associate, Real Broker. courtesy of Pillar9 System
 - C$599,9004 bd4 ba1.6k sqft52 Copperfield Close SE, Calgary, AB T2Z 4L2For SaleMLS ID #A2334449, Jordan Helwerda, Associate, Re/Max House Of Real Estate. courtesy of Pillar9 System
- C$620,0003 bd3 ba1k sqft257 E Auburn Meadows Way SE, Calgary, AB T3M 2H7For Sale
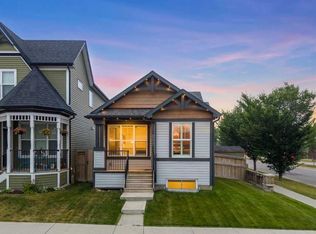 MLS ID #A2336484, Jamie Newton, Associate, Re/Max First. courtesy of Pillar9 System
 - C$679,9004 bd4 ba1.6k sqft163 NW Copperleaf Way SE, Calgary, AB T2Z 5E8For Sale
 MLS ID #A2336760, Kiaira Chita, Associate, Exp Realty. courtesy of Pillar9 System
 - C$599,9003 bd3 ba1.4k sqft615 NE Copperfield Blvd SE, Calgary, AB T2Z 4C1For SaleMLS ID #A2333404, Sandy Seifert, Associate, Re/Max First. courtesy of Pillar9 System
- C$650,0004 bd3 ba1.5k sqft340 N Copperfield Blvd SE, Calgary, AB T2Z 4R6For SaleMLS ID #A2332588, Justin Havre, Associate, Exp Realty. courtesy of Pillar9 System
- C$625,0003 bd3 ba1.3k sqft53 S Mahogany Point SE, Calgary, AB T3M 0T2For SaleMLS ID #A2334827, Justin Havre, Associate, Exp Realty. courtesy of Pillar9 System
- C$609,9004 bd4 ba1.5k sqft213 N Mahogany Hts SE, Calgary, AB T3M 0X7For SaleMLS ID #A2334054, Danny James, Associate, Real Broker. courtesy of Pillar9 System
- C$599,5004 bd4 ba1.4k sqft1037 N New Brighton Park SE, Calgary, AB T2Z 0Y1For SaleMLS ID #A2331813, David Jablonski, Associate, Re/Max First. courtesy of Pillar9 System
- C$589,9004 bd4 ba1.5k sqft550 W Copperfield Blvd SE, Calgary, AB T2Z 4C6For SaleMLS ID #A2326318, Shaiz Gill, Associate, Prep Realty Inc.. courtesy of Pillar9 System
- C$565,0004 bd3 ba1.3k sqft2049 W New Brighton Gdns SE, Calgary, AB T2Z 4X4For SaleMLS ID #A2335256, Tanner Frezell, Associate, 2% Realty. courtesy of Pillar9 System
- C$619,9005 bd3 ba1.2k sqft6 E Elgin Meadows Rd SE, Calgary, AB T2Z 0S1For SaleMLS ID #A2335482, Carla Garcia, Associate, Cir Realty. courtesy of Pillar9 System
- C$585,0004 bd4 ba1.3k sqft173 N Copperfield Gdns SE, Calgary, AB T2Z 4C2For SaleMLS ID #A2323793, Michael Hale, Associate, Exp Realty. courtesy of Pillar9 System
- C$618,9883 bd3 ba1.4k sqft86 W Marquis Cmn SE, Calgary, AB T3M 1N7For SaleMLS ID #A2331019, Derek Chevrefils, Associate, 2% Realty. courtesy of Pillar9 System
- C$639,8004 bd3 ba1.8k sqft1600 N Copperfield Blvd SE, Calgary, AB T2Z 0L1For SaleMLS ID #A2333217, Sally Krulis, Associate, Re/Max House Of Real Estate. courtesy of Pillar9 System
- C$597,9003 bd3 ba1.6k sqft277 W Brightonwoods Gdns SE, Calgary, AB T2Z 0T4For SaleMLS ID #A2328751, Mark Lockhart, Associate, Sotheby's International Realty Canada. courtesy of Pillar9 System
- C$649,9003 bd3 ba1.7k sqft768 N New Brighton Dr SE, Calgary, AB T2Z 0Z8For SaleMLS ID #A2333587, Jordan Huntrods, Associate, Maxwell Devonshire Realty. courtesy of Pillar9 System
- C$764,9993 bd3 ba1.5k sqft360 S Marquis Hts SE, Calgary, AB T3M 2A7For SaleMLS ID #A2336312, Jesse Pringle, Associate, Re/Max First. courtesy of Pillar9 System
- C$699,9904 bd4 ba2.2k sqft7 NE Copperleaf Ter SE, Calgary, AB T2Z 0C1For SaleMLS ID #A2330472, Raman Chahal, Associate, Re/Max Crown. courtesy of Pillar9 System
- C$674,9003 bd4 ba1.8k sqft5 Copperpond Line SE, Calgary, AB T2Z 0L2For SaleMLS ID #A2334963, Mitch Thompson, Associate, Century 21 Bravo Realty. courtesy of Pillar9 System
