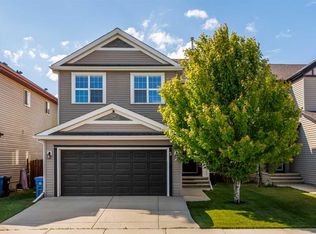
Welcome to this beautifully upgraded home blending modern comfort, smart-home innovation, and an outdoor oasis—all located just steps from a nearby school. The main and upper levels shine with enhanced light fixtures, pot lights (some smartphone/Alexa controlled), and upgraded blinds, featuring motorized remote-control blinds in the primary bedroom, bonus room, and living room. Say goodbye to carpet with high-end luxury vinyl flooring flowing throughout the entire second level, mudroom, and pantry. ?The heart of the home is an elevated kitchen boasting a new stove, updated countertops, and a modern sink. Upstairs, the bathrooms feature refreshed countertops for a sleek look. Enjoy ultimate climate control and energy efficiency with advanced dual-zone thermostats paired with basement temperature sensors, plus added peace of mind with a front-door security camera. ?Step outside into your private backyard retreat, complete with lush landscaping, mature apple and cherry apple trees, and a spacious deck featuring built-in lighting and a gazebo. An additional pergola provides the perfect flexible space for outdoor gatherings or a future hot tub. This home truly offers exceptional convenience in a peaceful, private atmosphere!
For sale
C$757,900
35 NE Copperleaf Cres SE, Calgary, AB T2Z 0B9
3beds
2,323sqft
Single Family Residence
Built in 2006
4,356 Square Feet Lot
$-- Zestimate®
C$326/sqft
C$-- HOA
What's special
Enhanced light fixturesUpgraded blindsElevated kitchenNew stoveUpdated countertopsModern sinkFront-door security camera
- 48 days |
- 15 |
- 5 |
Zillow last checked:
Listing updated:
Listed by:
Rob Campbell, Associate,
Cir Realty
Source: courtesy of Pillar9 System,MLS®#: A2326606 Originating MLS®#: Calgary
Originating MLS®#: CalgaryFacts & features
Interior
Bedrooms & bathrooms
- Bedrooms: 3
- Bathrooms: 4
- Full bathrooms: 3
- 1/2 bathrooms: 1
Bedroom
- Level: Upper
- Dimensions: 10`4" x 11`2"
Bedroom
- Level: Upper
- Dimensions: 10`4" x 11`2"
Other
- Level: Upper
- Dimensions: 14`3" x 14`3"
Other
- Level: Main
- Dimensions: 4`11" x 4`11"
Other
- Level: Upper
- Dimensions: 11`1" x 4`11"
Other
- Level: Basement
- Dimensions: 0`0" x 0`0"
Other
- Level: Upper
- Dimensions: 12`4" x 13`3"
Dining room
- Level: Main
- Dimensions: 14`0" x 10`11"
Family room
- Level: Upper
- Dimensions: 14`5" x 11`1"
Kitchen
- Level: Main
- Dimensions: 14`2" x 8`10"
Living room
- Level: Main
- Dimensions: 15`0" x 14`0"
Office
- Level: Main
- Dimensions: 10`8" x 10`7"
Heating
- Forced Air
Cooling
- Central Air
Appliances
- Included: Dishwasher, Garage Control(s), Gas Range, Microwave Hood Fan, Refrigerator, Washer/Dryer
- Laundry: Laundry Room
Features
- Breakfast Bar, Granite Counters, No Animal Home
- Flooring: Tile
- Windows: Window Coverings
- Basement: Full
- Number of fireplaces: 1
- Fireplace features: Gas
Interior area
- Total interior livable area: 2,323 sqft
- Finished area above ground: 2,323
Video & virtual tour
Property
Parking
- Total spaces: 4
- Parking features: Double Garage Attached, Driveway
- Attached garage spaces: 2
- Carport spaces: 2
- Covered spaces: 4
- Has uncovered spaces: Yes
Features
- Levels: Two,2 Storey
- Stories: 1
- Patio & porch: Deck, Front Porch, Patio, Pergola
- Exterior features: Built-in Barbecue, Garden, Lighting, RV Hookup
- Fencing: Fenced
- Frontage length: 12.17M 39`11"
Lot
- Size: 4,356 Square Feet
- Features: Back Yard, Few Trees, Fruit Trees/Shrub(s), Garden, Gazebo, Landscaped, Lawn
Details
- Parcel number: 112188742
- Zoning: R-G
Construction
Type & style
- Home type: SingleFamily
- Property subtype: Single Family Residence
Materials
- Vinyl Siding, Wood Frame
- Foundation: Concrete Perimeter
- Roof: Asphalt Shingle
Condition
- New construction: No
- Year built: 2006
Community & HOA
Community
- Features: Park, Playground, Street Lights, Tennis Court(s)
- Subdivision: Copperfield
HOA
- Has HOA: No
Location
- Region: Calgary
Financial & listing details
- Price per square foot: C$326/sqft
- Date on market: 7/10/2026
- Inclusions: NA
Price history
Price history is unavailable.
Public tax history
Tax history is unavailable.
Climate risks
Neighborhood: Copperfield
Nearby schools
GreatSchools rating
No schools nearby
We couldn't find any schools near this home.
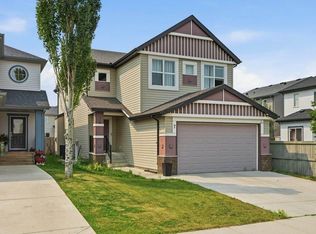
- C$674,9004 bd4 ba2.2k sqft7 NE Copperleaf Ter SE, Calgary, AB T2Z0C1For Sale
- C$769,0004 bd4 ba1.9k sqft988 S Copperfield Blvd SE, Calgary, AB T2Z4W7For Sale

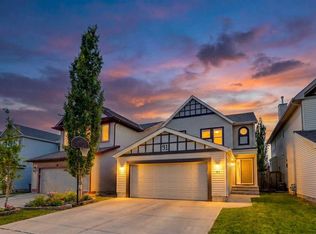
- C$775,0007 bd6 ba2.1k sqft91 NE Copperstone Gate SE, Calgary, AB T2Z4S2For Sale
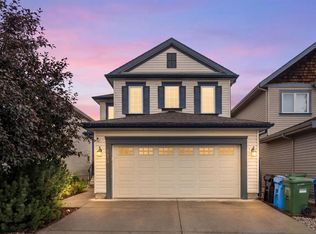
- C$599,9003 bd3 ba1.7k sqft818 Copperfield Blvd SE, Calgary, AB T2Z4R7For Sale
- C$385,0002 bd3 ba1.3k sqft179 W Copperstone Cv SE, Calgary, AB T2Z0L3For Sale
- C$--3 bd3 ba1.8k sqft55 Copperfield Cmn SE #NA, Calgary, AB T2Z4M1Off Market
- C$729,9005 bd4 ba2.6k sqft62 S Copperleaf Ter SE, Calgary, AB T2Z0H9For Sale
- C$--4 bd4 ba1.8k sqft217 Copperfield Mnr SE, Calgary, AB T2Z4R8Off Market
Similar homes
- C$749,9005 bd4 ba2.3k sqft58 E Copperstone Close SE, Calgary, AB T2Z 0P4For Sale
 MLS ID #A2334990, Mitch Thompson, Associate, Century 21 Bravo Realty. courtesy of Pillar9 System
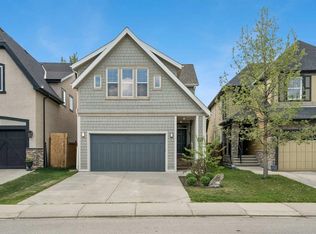
 - C$759,5003 bd3 ba2.2k sqft45 E Mahogany Ter SE, Calgary, AB T3M 0R5For Sale
 MLS ID #A2316151, Matt Launhardt, Associate, The Real Estate District. courtesy of Pillar9 System
 - C$649,9003 bd4 ba1.8k sqft5 Copperpond Line SE, Calgary, AB T2Z 0L2For Sale
 MLS ID #A2334963, Mitch Thompson, Associate, Century 21 Bravo Realty. courtesy of Pillar9 System
 - C$659,9004 bd4 ba1.6k sqft246 W Mahogany Hts SE, Calgary, AB T3M 1X1For Sale
 MLS ID #A2339409, Chase Olsen, Associate, Re/Max First. courtesy of Pillar9 System
 - C$697,5004 bd4 ba1.9k sqft24 E Brightonstone Gdns SE, Calgary, AB T2Z 0C7For SaleMLS ID #A2332117, Elaine Pippi, Associate, Diamond Realty & Associates Ltd. courtesy of Pillar9 System
- C$835,0004 bd4 ba2.2k sqft117 NE Auburn Glen Dr SE, Calgary, AB T3M 0R3For SaleMLS ID #A2326757, Noah Miller, Associate, Royal Lepage Benchmark. courtesy of Pillar9 System
- C$799,0004 bd4 ba1.9k sqft123 SW Cranwell Close SE, Calgary, AB T3M 1B1For SaleMLS ID #A2335509, Xing Wen Li, Associate, Homecare Realty Ltd.. courtesy of Pillar9 System
- C$628,0003 bd3 ba1.5k sqft60 W Mahogany Grv SE, Calgary, AB T3M 1W9For SaleMLS ID #A2336662, Alexandria Stewart, Associate Broker, Jayman Realty Inc.. courtesy of Pillar9 System
- C$779,9003 bd3 ba1.1k sqft237 SW Mahogany Parade SE, Calgary, AB T3M 2J9For SaleMLS ID #A2320898, George Lensen, Associate, Tink. courtesy of Pillar9 System
- C$800,0004 bd4 ba2.2k sqft34 W Seton Rd SE, Calgary, AB T3M 3E8For SaleMLS ID #A2333182, Erin Reeves, Associate, Exp Realty. courtesy of Pillar9 System
- C$660,0004 bd4 ba1.5k sqft158 E Mahogany Grv SE, Calgary, AB T3M 1W9For SaleMLS ID #A2328112, Tracy Hryhoruk, Associate, Remax Innovations. courtesy of Pillar9 System
- C$825,0005 bd4 ba2.3k sqft76 NW Auburn Glen Hts SE, Calgary, AB T3M 0N1For SaleMLS ID #A2333047, Amandeep Walia, Associate, Ko Realty Ltd.. courtesy of Pillar9 System
- C$599,0004 bd4 ba1.5k sqft4446 S Elgin Ave SE, Calgary, AB T2Z 4W1For SaleMLS ID #A2339151, Victoria Dalgleish, Associate, Re/Max First. courtesy of Pillar9 System
- C$659,9004 bd4 ba1.6k sqft170 E Mahogany Hts SE, Calgary, AB T3M 0X6For SaleMLS ID #A2322867, Benny Wildey, Associate, Real Broker. courtesy of Pillar9 System
- C$774,9993 bd4 ba2k sqft114 NE Chapalina Ter SE, Calgary, AB T2X 3X2For SaleMLS ID #A2331126, Erin Reeves, Associate, Exp Realty. courtesy of Pillar9 System
- C$749,9004 bd4 ba2k sqft540 W Shawinigan Dr SW, Calgary, AB T2Y 2G1For SaleMLS ID #A2327369, Rory Winder, Associate, The Real Estate District. courtesy of Pillar9 System
- C$700,0003 bd4 ba1.8k sqft232 SW Walden Hts SE, Calgary, AB T2X 0V7For SaleMLS ID #A2338846, Christine Versnick, Associate, First Place Realty. courtesy of Pillar9 System
- C$609,9004 bd4 ba1.5k sqft213 N Mahogany Hts SE, Calgary, AB T3M 0X7For SaleMLS ID #A2334054, Danny James, Associate, Real Broker. courtesy of Pillar9 System
- C$649,9003 bd3 ba1.6k sqft25 E Masters St SE, Calgary, AB T3M 2R5For SaleMLS ID #A2337199, Michael Laprairie, Broker, Jayman Realty Inc.. courtesy of Pillar9 System
- C$675,0003 bd4 ba1.6k sqft144 N Riverstone Cres SE, Calgary, AB T2C 4A3For SaleMLS ID #A2339871, Peter Pasion, Associate, Cir Realty. courtesy of Pillar9 System
