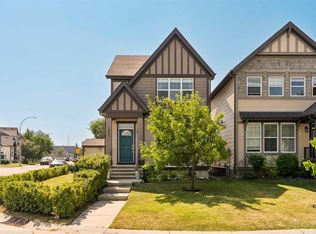
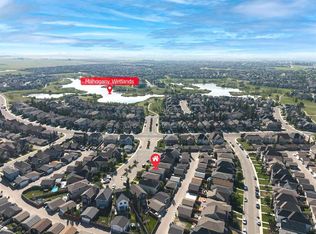
Move-In Ready | Incredible Location | Finished Walk-Up Basement with Separate Side Entry | Total 4 Bedrooms | 3.5 Bathrooms | Open Floor Plan | High Ceilings | Recessed Lighting | Chef's Kitchen | Granite Countertops | Built-in Stainless Steel Appliances | Gas Cooktop | Centre Island with Barstool Seating & Storage | Gas Fireplace | Main Level Home Office | Mudroom | 3 Upper Level Bedrooms | Upper Level Family Room | Upper Level Laundry | Primary Retreat with 5pc Ensuite | Basement Wet Bar | Recreation Room | Great Storage | Fully Fenced Backyard | Expansive Lawn | Front Attached Double Garage | Driveway Parking for 4 Vehicles | Hot Water Tank (2023) | Roof & Siding (2021) | Steps to Wildflower Pond Pathways | Walking Distance to Schools & Community Centre. Welcome home to this beautifully maintained family home offering a finished walk-up basement with a separate side entry, just steps from Wildflower Pond pathways. The main level features high ceilings, recessed lighting, large windows & an open floor plan connecting the kitchen, dining & living rooms. The chef's kitchen is finished with granite countertops, built-in stainless steel appliances, a gas cooktop, cabinet storage & a centre island with barstool seating & storage. The dining area overlooks the backyard & has a door leading to the wooden deck for easy indoor/outdoor living & dining. The living room is centred by a gas fireplace while large rear windows frame backyard views. A dedicated home office is ideal for a work-from-home or hybrid lifestyle. The mudroom connects to the front attached double garage & features tile flooring & wire shelving. A 2pc bathroom completes the main level. Upstairs holds 3 spacious bedrooms, 2 full bathrooms, a central family room & a conveniently located laundry room. The primary retreat features a 5pc ensuite with a deep soaking tub, walk-in shower, double vanity & private washing closet. Bedrooms 2 & 3 are generously sized & share the main 4pc bathroom. The family room provides additional living space for movie nights or evening relaxation. The finished walk-up basement includes a spacious recreation room, wet bar, fourth bedroom, full 4pc bathroom & excellent storage. Your home is full of both indoor and outdoor entertainment space! Outside, enjoy the fully fenced backyard with an expansive lawn & wooden deck, perfect for outdoor dining, hosting friends in the warm summer months, children & pets. The front attached double garage & driveway provide parking for 4 vehicles. Additional peace of mind comes with a hot water tank replaced in 2023 & roof & siding replaced in 2021. Walking distance to CBE Copperfield School, St. Isabella Elementary Junior High School, Copperfield Community Centre, parks & pathways make this an unbeatable location!. Hurry & book your showing today!
For sale
C$674,900
7 NE Copperleaf Ter SE, Calgary, AB T2Z 0C1
4beds
2,261sqft
Single Family Residence
Built in 2009
4,356 Square Feet Lot
$-- Zestimate®
C$298/sqft
C$-- HOA
What's special
Open floor planHigh ceilingsRecessed lightingGranite countertopsBuilt-in stainless steel appliancesGas cooktopGas fireplace
- 46 days
- 24
- 5
Zillow last checked:
Listing updated:
Listed by:
Raman Chahal, Associate,
Re/Max Crown,
Happe Dhillon, Associate,
Re/Max Crown
Source: courtesy of Pillar9 System,MLS®#: A2330472 Originating MLS®#: Calgary
Originating MLS®#: CalgaryFacts & features
Interior
Bedrooms & bathrooms
- Bedrooms: 4
- Bathrooms: 4
- Full bathrooms: 3
- 1/2 bathrooms: 1
Bedroom
- Level: Second
- Dimensions: 10`7" x 12`3"
Bedroom
- Level: Second
- Dimensions: 10`0" x 12`6"
Other
- Level: Second
- Dimensions: 13`11" x 15`11"
Bedroom
- Level: Basement
- Dimensions: 9`4" x 12`2"
Other
- Level: Main
- Dimensions: 5`0" x 4`11"
Other
- Level: Second
- Dimensions: 10`7" x 4`11"
Other
- Level: Basement
- Dimensions: 10`0" x 4`11"
Other
- Level: Second
- Dimensions: 10`7" x 11`2"
Dining room
- Level: Main
- Dimensions: 14`7" x 9`11"
Family room
- Level: Second
- Dimensions: 19`0" x 13`8"
Other
- Level: Basement
- Dimensions: 10`1" x 12`8"
Game room
- Level: Basement
- Dimensions: 23`9" x 14`0"
Kitchen
- Level: Main
- Dimensions: 14`6" x 15`5"
Kitchen
- Level: Basement
- Dimensions: 10`2" x 5`2"
Laundry
- Level: Second
- Dimensions: 10`3" x 5`3"
Living room
- Level: Main
- Dimensions: 10`4" x 14`6"
Office
- Level: Main
- Dimensions: 10`1" x 9`11"
Walk in closet
- Level: Second
- Dimensions: 10`7" x 4`6"
Heating
- Fireplace(s), Forced Air, Natural Gas
Cooling
- None
Appliances
- Included: Bar Fridge, Built-In Oven, Dishwasher, Dryer, Garage Control(s), Gas Cooktop, Microwave, Range Hood, Refrigerator, Washer
- Laundry: Laundry Room, Upper Level
Features
- Breakfast Bar, Built-in Features, Double Vanity, Granite Counters, High Ceilings, Kitchen Island, Open Floorplan, Pantry, Recessed Lighting, Separate Entrance, Soaking Tub, Storage, Walk-In Closet(s), Wet Bar, Wired for Sound
- Flooring: Carpet, Hardwood, Tile
- Basement: Full
- Number of fireplaces: 2
- Fireplace features: Basement, Family Room, Gas, Mantle, Stone
Interior area
- Total interior livable area: 2,261 sqft
- Finished area above ground: 2,261
- Finished area below ground: 962
Property
Parking
- Total spaces: 4
- Parking features: Double Garage Attached, Driveway, Garage Door Opener, On Street
- Attached garage spaces: 2
- Has uncovered spaces: Yes
Features
- Levels: Two,2 Storey
- Stories: 1
- Patio & porch: Front Porch, Patio
- Exterior features: Lighting, Private Yard, Rain Gutters
- Fencing: Fenced
- Frontage length: 11.00M 36`1"
Lot
- Size: 4,356 Square Feet
- Features: Back Yard, Front Yard, Interior Lot, Lawn, Rectangular Lot, See Remarks, Street Lighting
Details
- Parcel number: 112562737
- Zoning: R-G
Construction
Type & style
- Home type: SingleFamily
- Property subtype: Single Family Residence
Materials
- Stone, Vinyl Siding, Wood Frame
- Foundation: Concrete Perimeter
- Roof: Asphalt Shingle
Condition
- New construction: No
- Year built: 2009
Community & HOA
Community
- Features: Park, Playground, Sidewalks, Street Lights
- Subdivision: Copperfield
HOA
- Has HOA: No
Location
- Region: Calgary
Financial & listing details
- Price per square foot: C$298/sqft
- Date on market: 8/6/2026
- Date available: 10/16/2026
- Inclusions: n/a
Price history
Price history is unavailable.
Public tax history
Tax history is unavailable.
Climate risks
Neighborhood: Copperfield
Nearby schools
GreatSchools rating
No schools nearby
We couldn't find any schools near this home.
- C$744,0004 bd4 ba1.9k sqft988 S Copperfield Blvd SE, Calgary, AB T2Z4W7For Sale

- C$428,0002 bd3 ba1.4k sqft628 N Copperstone Mnr SE, Calgary, AB T2Z5G3For Sale
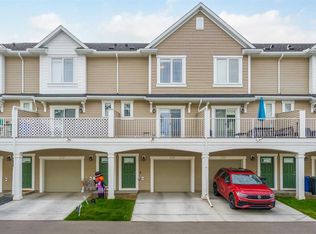
- C$699,9003 bd3 ba2.4k sqft133 SW Copperleaf Bay SE, Calgary, AB T2Z0J2For Sale

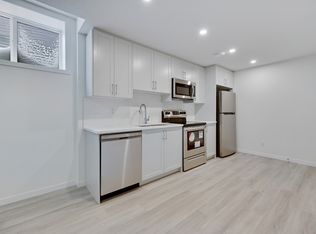
- C$--1 bd1 ba710 sqft1058 E Copperfield Blvd SE #BASEMENT, Calgary, AB T2Z5E9Off Market
Similar homes
- C$689,9004 bd4 ba1.9k sqft39 W Brightoncrest Point SE, Calgary, AB T2Z 5A6For Sale
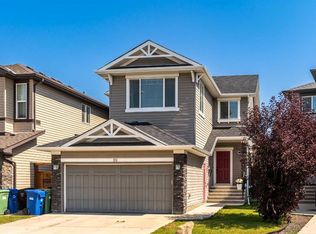 MLS ID #A2338262, Laura Stretch, Associate, Remax Southern Realty. courtesy of Pillar9 System
 - C$749,0004 bd3 ba2.4k sqft198 Mahogany Pass SE, Calgary, AB T3M 2J7For Sale
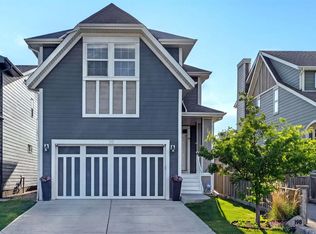 MLS ID #A2346435, Melissa Kost, Associate Broker, Cir Realty. courtesy of Pillar9 System
 - C$585,0004 bd4 ba1.4k sqft1037 N New Brighton Park SE, Calgary, AB T2Z 0Y1For Sale
 MLS ID #A2331813, David Jablonski, Associate, Re/Max First. courtesy of Pillar9 System
 - C$629,9003 bd3 ba1.5k sqft25 E Marquis Pl SE, Calgary, AB T3M 2A5For Sale
 MLS ID #A2341247, Gloria Sun, Associate, Trustpro Realty. courtesy of Pillar9 System
