Welcome to the Kalara at 274 Hotchkiss Manor SE, a stylish, functional home designed for modern living. The open-concept main floor flows into an upper bonus space, ideal for families or working from home. Enjoy a bright walkout basement with added windows and a full-width rear deck for outdoor entertaining. Features include triple-pane windows, 1 ¼" quartz countertops throughout, and durable luxury vinyl plank flooring. The kitchen offers two-tone cabinetry, a chimney hood fan, and built-in microwave. Upstairs, a painted spindle railing and a main bath with an additional sink add everyday convenience. Located in the vibrant community of Hotchkiss, you’ll appreciate quick access to Deerfoot Trail, Stoney Trail, and Macleod Trail, along with close proximity to shopping, dining, and everyday amenities. Enjoy over 51 acres of parks, pathways, and wetlands, offering year-round outdoor recreation. This is your opportunity to own a brand-new home in a community that combines natural beauty with urban convenience. First-time buyers may be eligible for a GST rebate—contact your Realtor® or sales team for more information.
New construction
C$689,900
374 W Hotchkiss Mnr SE, Calgary, AB T3S 0J9
3beds
2,079sqft
Single Family Residence
Built in 2026
3,049 Square Feet Lot
$-- Zestimate®
C$332/sqft
C$17/mo HOA
What's special
Open-concept main floorTriple-pane windowsChimney hood fanBuilt-in microwave
- 58 days |
- 8 |
- 0 |
Zillow last checked:
Listing updated:
Listed by:
Dejan Savic, Associate,
Real Broker
Source: courtesy of Pillar9 System,MLS®#: A2321412 Originating MLS®#: Calgary
Originating MLS®#: CalgaryFacts & features
Interior
Bedrooms & bathrooms
- Bedrooms: 3
- Bathrooms: 3
- Full bathrooms: 2
- 1/2 bathrooms: 1
Bedroom
- Level: Second
- Dimensions: 9`6" x 11`2"
Bedroom
- Level: Second
- Dimensions: 9`6" x 11`1"
Other
- Level: Second
- Dimensions: 12`1" x 17`5"
Other
- Level: Main
- Dimensions: 6`2" x 5`9"
Other
- Level: Second
- Dimensions: 6`2" x 10`10"
Other
- Level: Second
- Dimensions: 6`2" x 17`9"
Dining room
- Level: Main
- Dimensions: 10`0" x 10`11"
Kitchen
- Level: Main
- Dimensions: 15`6" x 10`2"
Living room
- Level: Main
- Dimensions: 12`10" x 12`11"
Office
- Level: Main
- Dimensions: 12`7" x 9`11"
Heating
- Forced Air
Cooling
- None
Appliances
- Included: Dishwasher, Electric Stove, Garage Control(s), Microwave, Range Hood, Refrigerator
- Laundry: Upper Level
Features
- Quartz Counters
- Flooring: Carpet
- Basement: Full
- Has fireplace: No
Interior area
- Total interior livable area: 2,079 sqft
- Finished area above ground: 909
Video & virtual tour
Property
Parking
- Total spaces: 4
- Parking features: 220 Volt Wiring, Double Garage Attached
- Attached garage spaces: 2
Features
- Levels: Two,2 Storey
- Stories: 1
- Patio & porch: None
- Exterior features: BBQ gas line
- Fencing: Partial
- Frontage length: 8.96M 29`5"
Lot
- Size: 3,049 Square Feet
Details
- Zoning: R-G
Construction
Type & style
- Home type: SingleFamily
- Property subtype: Single Family Residence
Materials
- Vinyl Siding
- Foundation: Concrete Perimeter
- Roof: Asphalt Shingle
Condition
- New construction: Yes
- Year built: 2026
Community & HOA
Community
- Features: Playground
- Subdivision: Hotchkiss
HOA
- Has HOA: No
- Amenities included: Playground
- HOA fee: C$205 annually
Location
- Region: Calgary
Financial & listing details
- Price per square foot: C$332/sqft
- Date on market: 6/16/2026
- Inclusions: N/A
Price history
Price history is unavailable.
Public tax history
Tax history is unavailable.
Climate risks
Neighborhood: T3S
Nearby schools
GreatSchools rating
No schools nearby
We couldn't find any schools near this home.
- C$669,9003 bd3 ba1.7k sqft386 W Hotchkiss Mnr SE, Calgary, AB T3S0J9New Construction
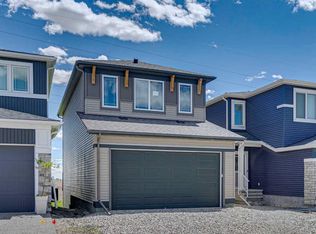
- C$739,9004 bd3 ba2.1k sqft418 S Hotchkiss Mnr SE, Calgary, AB T3S0J9New Construction

- C$699,4005 bd3 ba2.1k sqft426 W Hotchkiss Mnr SE, Calgary, AB T3S0J9New Construction
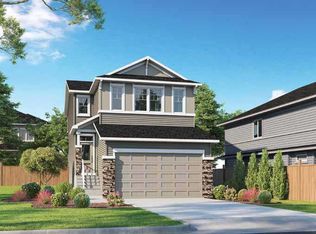
- C$699,9003 bd3 ba2.1k sqft302 E Hotchkiss Cmn SE, Calgary, AB T3S0N1New Construction
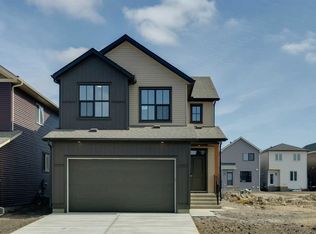
- C$460,6574 bd3 ba1.6k sqft321 SW Hotchkiss Dr SE #503, Calgary, AB T3S0G3New Construction
- C$438,3973 bd3 ba1.5k sqft10 S Hotchkiss Parade SE, Calgary, AB T3S0X5New Construction
- C$303,4501 bd1 ba583 sqft321 W Hotchkiss Dr SE #1103, Calgary, AB T3S0G3New Construction
- C$397,9503 bd2 ba884 sqft321 W Hotchkiss Dr SE #1404, Calgary, AB T3S0G3New Construction
Similar homes
- C$669,9003 bd3 ba1.7k sqft386 W Hotchkiss Mnr SE, Calgary, AB T3S 0J9New ConstructionMLS ID #A2321204, Dejan Savic, Associate, Real Broker. courtesy of Pillar9 System
- C$699,4005 bd3 ba2.1k sqft426 W Hotchkiss Mnr SE, Calgary, AB T3S 0J9New ConstructionMLS ID #A2328415, David Lofthaug, Broker, Bode Platform Inc.. courtesy of Pillar9 System
- C$675,6003 bd3 ba2k sqft546 N Hotchkiss Mnr, Calgary, AB T3S 0J9New Construction
 MLS ID #A2308251, David Lofthaug, Broker, Bode Platform Inc.. courtesy of Pillar9 System
 - C$739,9004 bd3 ba2.1k sqft418 S Hotchkiss Mnr SE, Calgary, AB T3S 0J9New ConstructionMLS ID #A2314002, Gayatri Sharma, Associate, Maxwell Central. courtesy of Pillar9 System
- C$699,9003 bd3 ba2.1k sqft302 E Hotchkiss Cmn SE, Calgary, AB T3S 0N1New ConstructionMLS ID #A2298800, Dejan Savic, Associate, Real Broker. courtesy of Pillar9 System
- C$699,7184 bd3 ba2.1k sqft322 W Hotchkiss Cmn SE, Calgary, AB T3S 0N1New ConstructionMLS ID #A2303965, David Lofthaug, Broker, Bode Platform Inc.. courtesy of Pillar9 System
- C$639,9003 bd3 ba1.7k sqft30 S Hotchkiss Gdns SE, Calgary, AB T3S 0T5New ConstructionMLS ID #A2321201, Dejan Savic, Associate, Real Broker. courtesy of Pillar9 System
- C$574,9003 bd3 ba1.6k sqft471 E Hotchkiss Mnr SE, Calgary, AB T3S 0N3New ConstructionMLS ID #A2333855, Dejan Savic, Associate, Real Broker. courtesy of Pillar9 System
- C$738,7104 bd3 ba2.3k sqft214 W Sora Way SE, Calgary, AB T3S 0M7New ConstructionMLS ID #A2320746, David Lofthaug, Broker, Bode Platform Inc.. courtesy of Pillar9 System
- C$749,9003 bd3 ba1.3k sqft31 N Hotchkiss Ave SE, Calgary, AB T3S 0T5New ConstructionMLS ID #A2321247, Dejan Savic, Associate, Real Broker. courtesy of Pillar9 System
- C$724,3104 bd3 ba2.3k sqft65 N Sora Gdns SE, Calgary, AB T3S 0L7New ConstructionMLS ID #A2315013, David Lofthaug, Broker, Bode Platform Inc.. courtesy of Pillar9 System
- C$685,0003 bd3 ba2k sqft39 S Walcrest Vw SE, Calgary, AB T2X 4G3For SaleMLS ID #A2335290, Gregory Squire, Associate, Re/Max Landan Real Estate. courtesy of Pillar9 System
- C$699,9003 bd3 ba1.9k sqft138 W Sugarsnap St SE, Calgary, AB T3S 0K6New ConstructionMLS ID #A2319065, David Lofthaug, Broker, Bode Platform Inc.. courtesy of Pillar9 System
- C$619,9004 bd4 ba1.5k sqft75 SW Marquis Grn SE, Calgary, AB T3M 1X8For SaleMLS ID #A2329576, Michael Burton, Associate, Re/Max Realty Professionals. courtesy of Pillar9 System
- C$674,9003 bd3 ba1.8k sqft130 E Bartlett Row SE, Calgary, AB T3S 0X8New ConstructionMLS ID #A2305780, Danny James, Associate, Real Broker. courtesy of Pillar9 System
- C$665,0004 bd3 ba1.8k sqft156 Seton Vlg SE, Calgary, AB T3M 3L9For SaleMLS ID #A2332755, Parm Mundi, Associate, Five Star Realty. courtesy of Pillar9 System
- C$698,1453 bd3 ba2k sqft400 W Heartwood Grv SE, Calgary, AB T3M 2K1New ConstructionMLS ID #A2308775, David Lofthaug, Broker, Bode Platform Inc.. courtesy of Pillar9 System
- C$699,9003 bd3 ba2k sqft53 N Snowberry Cmn SE, Calgary, AB T3M 4H4New ConstructionMLS ID #A2318953, Jenna Leigh Bole, Associate, Royal Lepage Benchmark. courtesy of Pillar9 System
- C$799,9003 bd3 ba2.4k sqft160 W Copperhead Rd SE, Calgary, AB T2Z 5G9New ConstructionMLS ID #A2333780, Erik Vanderlinden, Associate, Re/Max First. courtesy of Pillar9 System
- C$604,9003 bd3 ba1.7k sqft137 N Prestwick Mews SE, Calgary, AB T2Z 3X6For SaleMLS ID #A2320334, Michael Burton, Associate, Re/Max Realty Professionals. courtesy of Pillar9 System
