Welcome to this spacious 5-bedroom, 3-bath home in the growing community of Hotchkiss, built by NuVista Homes. Featuring 9’ ceilings on the main floor and foundation, this home offers a bright, open-concept layout designed for modern family living. The kitchen is equipped with quartz countertops, extended upper cabinetry, and an upgraded Samsung appliance package, seamlessly connecting to the dining and living areas. Luxury vinyl plank flooring extends throughout the main floor, while an electric fireplace with full-height tile surround creates a warm and inviting focal point. Upstairs, convenient laundry with adjacent linen storage adds everyday functionality. The walkout basement offers abundant natural light and excellent future development opportunities. Complete with a 10' x 10' rear deck, this thoughtfully designed home is ideal for entertaining and enjoying outdoor living. Photos are representative.
New construction
C$699,400
426 W Hotchkiss Mnr SE, Calgary, AB T3S 0J9
5beds
2,184sqft
Single Family Residence
Built in 2025
3,049 Square Feet Lot
$-- Zestimate®
C$320/sqft
C$-- HOA
What's special
Bright open-concept layoutQuartz countertopsExtended upper cabinetryUpgraded samsung appliance package
- 28 days |
- 18 |
- 0 |
Zillow last checked:
Listing updated:
Listed by:
David Lofthaug, Broker,
Bode Platform Inc.
Source: courtesy of Pillar9 System,MLS®#: A2328415 Originating MLS®#: Central Alberta
Originating MLS®#: Central AlbertaFacts & features
Interior
Bedrooms & bathrooms
- Bedrooms: 5
- Bathrooms: 3
- Full bathrooms: 3
Bedroom
- Level: Main
- Dimensions: 9`8" x 12`5"
Other
- Level: Upper
- Dimensions: 13`10" x 12`8"
Bedroom
- Level: Upper
- Dimensions: 11`4" x 111`0"
Bedroom
- Level: Upper
- Dimensions: 9`0" x 10`6"
Bedroom
- Level: Upper
- Dimensions: 9`0" x 9`7"
Other
- Level: Main
- Dimensions: 0`0" x 0`0"
Other
- Level: Upper
- Dimensions: 0`0" x 0`0"
Other
- Level: Upper
- Dimensions: 0`0" x 0`0"
Bonus room
- Level: Upper
- Dimensions: 12`10" x 11`6"
Dining room
- Level: Main
- Dimensions: 13`0" x 10`4"
Great room
- Level: Main
- Dimensions: 10`0" x 15`4"
Heating
- Forced Air, Natural Gas
Cooling
- None
Appliances
- Included: Gas Range, Microwave, Range Hood, Refrigerator
- Laundry: Upper Level
Features
- Quartz Counters, Separate Entrance, Walk-In Closet(s)
- Flooring: Carpet
- Basement: Full
- Number of fireplaces: 1
- Fireplace features: Electric, Insert
Interior area
- Total interior livable area: 2,184 sqft
- Finished area above ground: 2,184
Property
Parking
- Total spaces: 4
- Parking features: Double Garage Attached, Stall
- Attached garage spaces: 2
Features
- Levels: Two,2 Storey
- Stories: 1
- Patio & porch: Deck
- Exterior features: Awning(s)
- Fencing: Fenced
- Frontage length: 8.68M 28`6"
Lot
- Size: 3,049 Square Feet
- Features: Street Lighting
Details
- Parcel number: 112658119
- Zoning: R-G
Construction
Type & style
- Home type: SingleFamily
- Property subtype: Single Family Residence
Materials
- Stone, Vinyl Siding, Wood Frame
- Foundation: Concrete Perimeter
- Roof: Asphalt Shingle
Condition
- New construction: Yes
- Year built: 2025
Community & HOA
Community
- Features: Playground, Sidewalks, Street Lights
- Subdivision: Hotchkiss
HOA
- Has HOA: No
- Amenities included: None
Location
- Region: Calgary
Financial & listing details
- Price per square foot: C$320/sqft
- Date on market: 7/10/2026
- Inclusions: n/a
D
David Lofthaug, Broker
(587) 602-3307
By pressing Contact Agent, you agree that the real estate professional identified above may call/text you about your search, which may involve use of automated means and pre-recorded/artificial voices. You don't need to consent as a condition of buying any property, goods, or services. Message/data rates may apply. You also agree to our Terms of Use. Zillow does not endorse any real estate professionals. We may share information about your recent and future site activity with your agent to help them understand what you're looking for in a home.
Price history
Price history is unavailable.
Public tax history
Tax history is unavailable.
Climate risks
Neighborhood: T3S
Nearby schools
GreatSchools rating
No schools nearby
We couldn't find any schools near this home.
- C$739,9004 bd3 ba2.1k sqft418 S Hotchkiss Mnr SE, Calgary, AB T3S0J9New Construction

- C$669,9003 bd3 ba1.7k sqft386 W Hotchkiss Mnr SE, Calgary, AB T3S0J9New Construction
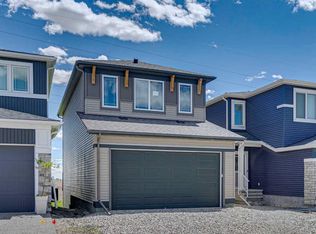
- C$740,3343 bd3 ba2.3k sqft474 W Hotchkiss Mnr SE, Calgary, AB T3S0G1New Construction
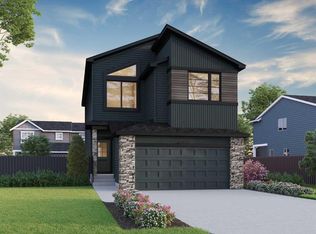
- C$689,9003 bd3 ba2k sqft374 W Hotchkiss Mnr SE, Calgary, AB T3S0J9New Construction
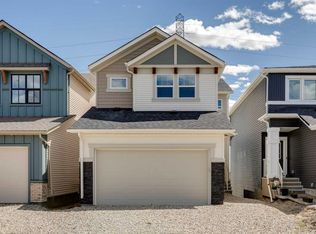
- C$699,9003 bd3 ba2.1k sqft302 E Hotchkiss Cmn SE, Calgary, AB T3S0N1New Construction
- C$574,9003 bd3 ba1.6k sqft471 E Hotchkiss Mnr SE, Calgary, AB T3S0N3New Construction
- C$794,9004 bd4 ba2.2k sqft250 W Hotchkiss Cmn SE, Calgary, AB T3S0N1For Sale
- C$438,3973 bd3 ba1.5k sqft10 S Hotchkiss Parade SE, Calgary, AB T3S0X5New Construction
Similar homes
- C$739,9004 bd3 ba2.1k sqft418 S Hotchkiss Mnr SE, Calgary, AB T3S 0J9New ConstructionMLS ID #A2314002, Gayatri Sharma, Associate, Maxwell Central. courtesy of Pillar9 System
- C$689,9003 bd3 ba2k sqft374 W Hotchkiss Mnr SE, Calgary, AB T3S 0J9New ConstructionMLS ID #A2321412, Dejan Savic, Associate, Real Broker. courtesy of Pillar9 System
- C$598,8004 bd3 ba1.7k sqft553 E Hotchkiss Dr SE, Calgary, AB T3S 0J9New Construction
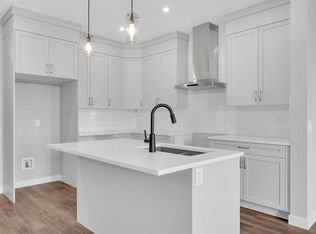 MLS ID #A2329400, Anna Kaufman, Associate, Exp Realty. courtesy of Pillar9 System
 - C$699,7184 bd3 ba2.1k sqft322 W Hotchkiss Cmn SE, Calgary, AB T3S 0N1New Construction
 MLS ID #A2303965, David Lofthaug, Broker, Bode Platform Inc.. courtesy of Pillar9 System
 - C$669,9003 bd3 ba1.7k sqft386 W Hotchkiss Mnr SE, Calgary, AB T3S 0J9New ConstructionMLS ID #A2321204, Dejan Savic, Associate, Real Broker. courtesy of Pillar9 System
- C$675,6003 bd3 ba2k sqft546 N Hotchkiss Mnr, Calgary, AB T3S 0J9New ConstructionMLS ID #A2308251, David Lofthaug, Broker, Bode Platform Inc.. courtesy of Pillar9 System
- C$699,9003 bd3 ba2.1k sqft302 E Hotchkiss Cmn SE, Calgary, AB T3S 0N1New ConstructionMLS ID #A2298800, Dejan Savic, Associate, Real Broker. courtesy of Pillar9 System
- C$738,7104 bd3 ba2.3k sqft214 W Sora Way SE, Calgary, AB T3S 0M7New ConstructionMLS ID #A2320746, David Lofthaug, Broker, Bode Platform Inc.. courtesy of Pillar9 System
- C$724,3104 bd3 ba2.3k sqft65 N Sora Gdns SE, Calgary, AB T3S 0L7New ConstructionMLS ID #A2315013, David Lofthaug, Broker, Bode Platform Inc.. courtesy of Pillar9 System
- C$749,1804 bd3 ba2.2k sqft73 N Sora Gdns SE, Calgary, AB T3S 0L7New ConstructionMLS ID #A2315271, David Lofthaug, Broker, Bode Platform Inc.. courtesy of Pillar9 System
- C$574,9003 bd3 ba1.6k sqft471 E Hotchkiss Mnr SE, Calgary, AB T3S 0N3New ConstructionMLS ID #A2333855, Dejan Savic, Associate, Real Broker. courtesy of Pillar9 System
- C$639,9003 bd3 ba1.7k sqft30 S Hotchkiss Gdns SE, Calgary, AB T3S 0T5New ConstructionMLS ID #A2321201, Dejan Savic, Associate, Real Broker. courtesy of Pillar9 System
- C$749,9003 bd3 ba1.3k sqft31 N Hotchkiss Ave SE, Calgary, AB T3S 0T5New ConstructionMLS ID #A2321247, Dejan Savic, Associate, Real Broker. courtesy of Pillar9 System
- C$799,9003 bd3 ba2.4k sqft160 W Copperhead Rd SE, Calgary, AB T2Z 5G9New ConstructionMLS ID #A2333780, Erik Vanderlinden, Associate, Re/Max First. courtesy of Pillar9 System
- C$699,9003 bd3 ba1.9k sqft138 W Sugarsnap St SE, Calgary, AB T3S 0K6New ConstructionMLS ID #A2319065, David Lofthaug, Broker, Bode Platform Inc.. courtesy of Pillar9 System
- C$795,0006 bd4 ba2.2k sqft109 N Mallard Grv SE, Calgary, AB T3S 0E2For SaleMLS ID #A2329816, Adedoyin Omotara, Associate, Century 21 Bravo Realty. courtesy of Pillar9 System
- C$899,8995 bd4 ba2.3k sqft118 SW Magnolia Ter SE, Calgary, AB T3M 3G7For SaleMLS ID #A2333319, Michael Colpitts, Associate, Lpt Realty. courtesy of Pillar9 System
- C$649,8454 bd3 ba1.8k sqft408 W Heartwood Grv SE, Calgary, AB T3M 2K1New ConstructionMLS ID #A2328813, David Lofthaug, Broker, Bode Platform Inc.. courtesy of Pillar9 System
- C$698,1453 bd3 ba2k sqft400 W Heartwood Grv SE, Calgary, AB T3M 2K1New ConstructionMLS ID #A2308775, David Lofthaug, Broker, Bode Platform Inc.. courtesy of Pillar9 System
- C$674,9003 bd3 ba1.8k sqft130 E Bartlett Row SE, Calgary, AB T3S 0X8New ConstructionMLS ID #A2305780, Danny James, Associate, Real Broker. courtesy of Pillar9 System
