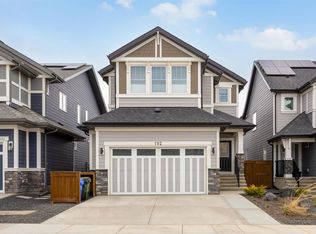
Step into this beautifully upgraded home in the award-winning Mahogany lake community, offering 5 bedrooms, a main floor office/den, and 3.5 bathrooms across three fully developed levels. The open-concept main floor is filled with natural light and showcases luxury vinyl plank flooring, soaring vaulted ceilings, and a cozy electric fireplace. At the heart of the home is the bright, open kitchen featuring quartz countertops, a large central island, Silgranit sink, abundant cabinetry, and a walk-through pantry—perfect for both everyday living and entertaining. A functional mudroom with a built-in bench, lockers, and boot rack adds everyday convenience. Upstairs you’ll find 4 spacious bedrooms, including a generous primary retreat with a California Closets walk-in and a luxurious 5-piece ensuite with dual sinks. A second 5-piece bathroom with dual sinks and an upper-level laundry room with built-in shelving complete the upper floor. The finished basement offers a large family room, 5th bedroom, 4-piece bathroom, and rough-in for a future wet bar. Additional features include central A/C, Hardie Board siding, permanent LED exterior lighting, a composite deck, double attached garage, and solar panel rough-in. Enjoy year-round lake access in Mahogany with beaches, parks, pathways, schools, shopping, dining, and easy commuter access. This move-in-ready home offers the perfect blend of style, space, and functionality in one of Calgary’s most sought-after lake communities.
For sale
C$899,899
118 SW Magnolia Ter SE, Calgary, AB T3M 3G7
5beds
2,369sqft
Single Family Residence
Built in 2021
4,356 Square Feet Lot
$-- Zestimate®
C$380/sqft
C$50/mo HOA
What's special
Beautifully upgraded homeThree fully developed levelsOpen-concept main floorFilled with natural lightLuxury vinyl plank flooringSoaring vaulted ceilingsCozy electric fireplace
- 1 day |
- 16 |
- 0 |
Zillow last checked:
Listing updated:
Listed by:
Michael Colpitts, Associate,
Lpt Realty
Source: courtesy of Pillar9 System,MLS®#: A2333319 Originating MLS®#: Calgary
Originating MLS®#: CalgaryFacts & features
Interior
Bedrooms & bathrooms
- Bedrooms: 5
- Bathrooms: 4
- Full bathrooms: 3
- 1/2 bathrooms: 1
Bedroom
- Level: Second
- Dimensions: 9`10" x 15`11"
Bedroom
- Level: Second
- Dimensions: 9`10" x 12`0"
Bedroom
- Level: Second
- Dimensions: 9`9" x 12`4"
Other
- Level: Second
- Dimensions: 14`5" x 15`1"
Bedroom
- Level: Basement
- Dimensions: 11`9" x 12`6"
Other
- Level: Second
- Dimensions: 11`1" x 5`11"
Other
- Level: Basement
- Dimensions: 8`1" x 4`11"
Other
- Level: Main
- Dimensions: 4`10" x 4`8"
Other
- Level: Second
- Dimensions: 10`1" x 13`0"
Dining room
- Level: Main
- Dimensions: 11`11" x 11`8"
Family room
- Level: Second
- Dimensions: 15`2" x 14`9"
Other
- Level: Basement
- Dimensions: 9`11" x 18`8"
Game room
- Level: Basement
- Dimensions: 15`3" x 28`1"
Kitchen
- Level: Main
- Dimensions: 16`2" x 12`10"
Laundry
- Level: Second
- Dimensions: 9`4" x 6`5"
Living room
- Level: Main
- Dimensions: 13`0" x 12`8"
Office
- Level: Main
- Dimensions: 9`0" x 9`10"
Walk in closet
- Level: Second
- Dimensions: 9`10" x 6`10"
Heating
- Forced Air, Natural Gas
Cooling
- Central Air
Appliances
- Included: Dishwasher, Garage Control(s), Gas Stove, Microwave, Range Hood, Refrigerator, Washer/Dryer
- Laundry: Upper Level
Features
- Built-in Features, Closet Organizers, Kitchen Island, Open Floorplan, Pantry, Quartz Counters, See Remarks, Soaking Tub, Storage, Vaulted Ceiling(s)
- Flooring: Carpet
- Windows: Window Coverings
- Basement: Full
- Number of fireplaces: 1
- Fireplace features: Electric, Tile
Interior area
- Total interior livable area: 2,369 sqft
Video & virtual tour
Property
Parking
- Total spaces: 4
- Parking features: Double Garage Attached
- Attached garage spaces: 2
Features
- Levels: Two,2 Storey
- Stories: 1
- Patio & porch: Deck, See Remarks
- Exterior features: Private Yard
- Fencing: Fenced
- Frontage length: 12.14M 39`10"
Lot
- Size: 4,356 Square Feet
- Features: Back Yard, Front Yard, Treed
Details
- Parcel number: 112802370
- Zoning: R-G
Construction
Type & style
- Home type: SingleFamily
- Property subtype: Single Family Residence
Materials
- Composite Siding, Concrete, Wood Frame
- Foundation: Concrete Perimeter
- Roof: Asphalt Shingle
Condition
- New construction: No
- Year built: 2021
Details
- Builder name: Excel Homes
Community & HOA
Community
- Features: Clubhouse, Fishing, Lake, Park, Playground
- Subdivision: Mahogany
HOA
- Has HOA: No
- Amenities included: Beach Access, Clubhouse, Park, Picnic Area, Playground
- HOA fee: C$604 annually
Location
- Region: Calgary
Financial & listing details
- Price per square foot: C$380/sqft
- Date on market: 7/30/2026
- Inclusions: N/A
Michael Colpitts, Associate
Michael Colpitts, Associate
(877) 366-2213
By pressing Contact Agent, you agree that the real estate professional identified above may call/text you about your search, which may involve use of automated means and pre-recorded/artificial voices. You don't need to consent as a condition of buying any property, goods, or services. Message/data rates may apply. You also agree to our Terms of Use. Zillow does not endorse any real estate professionals. We may share information about your recent and future site activity with your agent to help them understand what you're looking for in a home.
Price history
Price history is unavailable.
Public tax history
Tax history is unavailable.
Climate risks
Neighborhood: Mahogany
Nearby schools
GreatSchools rating
No schools nearby
We couldn't find any schools near this home.
- C$700,0005 bd5 ba1.7k sqft1040 Mahogany Blvd SE, Calgary, AB T3M1X6For Sale

- C$974,9005 bd5 ba2.8k sqft164 Magnolia Ter SE, Calgary, AB T3M3N2For Sale

- C$--2 bd1 ba763 sqft146B Magnolia Way SE, Calgary, AB T3M3E4Off Market

- C$1,6002 bd1 ba-- sqft119B Magnolia Way SE #B, Calgary, AB T3M3E4For Rent

- C$--3 bd3 ba1.7k sqft333 Magnolia Pl SE, Calgary, AB T3M3H7Off Market
- C$849,9004 bd3 ba2.4k sqft370 N Magnolia Heath SE, Calgary, AB T3M2X4For Sale
- C$675,0004 bd4 ba1.6k sqft31 NW Magnolia Grv SE, Calgary, AB T3M3T2For Sale
- C$579,9003 bd3 ba1.4k sqft967 W Mahogany Blvd SE, Calgary, AB T3M2W7For Sale
Similar homes
- C$874,9996 bd4 ba2.2k sqft338 N Magnolia Way SE, Calgary, AB T3M 3S6For Sale
 MLS ID #A2333280, Jonathan Popowich, Associate Broker, Exp Realty. courtesy of Pillar9 System
 - C$999,0004 bd4 ba2.5k sqft192 S Magnolia Mnr SE, Calgary, AB T3M 3J1For Sale
 MLS ID #A2332415, Chris Artindale, Associate, Real Broker. courtesy of Pillar9 System
 - C$1,029,9004 bd4 ba2.5k sqft49 E Masters Park SE, Calgary, AB T3M 2N6For Sale
 MLS ID #A2333189, Ana Lovric-Koscianski, Associate, Maxwell Capital Realty. courtesy of Pillar9 System
 - C$879,9006 bd4 ba2.2k sqft332 N Magnolia Cres SE, Calgary, AB T3M 3T3For Sale
 MLS ID #A2329829, Don Wong, Associate, 2% Realty. courtesy of Pillar9 System
 - C$725,0003 bd3 ba1.9k sqft50 W Lavender Rd SE, Calgary, AB T3S 0C4For SaleMLS ID #A2327450, Shawn Rahman, Associate, Real Broker. courtesy of Pillar9 System
- C$979,9005 bd4 ba2.3k sqft168 S Magnolia Mnr SE, Calgary, AB T3M 3J1For SaleMLS ID #A2329186, Amanda Petersen, Associate, Re/Max Real Estate (Mountain View). courtesy of Pillar9 System
- C$915,0004 bd4 ba2.5k sqft188 S Marquis Grv SE, Calgary, AB T3M 1M8For SaleMLS ID #A2331322, Alison Marshall, Associate, Remax Innovations. courtesy of Pillar9 System
- C$729,9003 bd3 ba1.7k sqft99 N Masters Rd SE, Calgary, AB T3M 3A1For SaleMLS ID #A2332286, Jeff Theberge, Associate, Greater Calgary Real Estate. courtesy of Pillar9 System
- C$899,0004 bd3 ba2.5k sqft421 S Magnolia Way SE, Calgary, AB T3M 3T4For SaleMLS ID #A2330140, Alexandria Stewart, Associate Broker, Jayman Realty Inc.. courtesy of Pillar9 System
- C$849,9004 bd4 ba1.6k sqft199 E Magnolia Way SE, Calgary, AB T3M 3M7For SaleMLS ID #A2328265, Michael Laprairie, Broker, Jayman Realty Inc.. courtesy of Pillar9 System
- C$849,9004 bd3 ba2.4k sqft370 N Magnolia Heath SE, Calgary, AB T3M 2X4For SaleMLS ID #A2296687, Wael Dleikan, Associate, Real Broker. courtesy of Pillar9 System
- C$879,9003 bd3 ba2.2k sqft209 Masters Row W, Calgary, AB T3M 2R9For SaleMLS ID #A2320618, Mariana Ramzi, Associate, The Real Estate District. courtesy of Pillar9 System
- C$974,9005 bd5 ba2.8k sqft164 Magnolia Ter SE, Calgary, AB T3M 3N2For SaleMLS ID #A2307464, Vivian Chin, Associate, Grand Realty. courtesy of Pillar9 System
- C$829,9005 bd4 ba2.3k sqft147 W Magnolia Path SE, Calgary, AB T3M 3X6For SaleMLS ID #A2331209, Umair Lasi, Associate, Cir Realty. courtesy of Pillar9 System
- C$842,9005 bd4 ba2.1k sqft134 S Masters Point SE, Calgary, AB T3M 2B5For SaleMLS ID #A2323846, Jenna Leigh Bole, Associate, Royal Lepage Benchmark. courtesy of Pillar9 System
- C$940,0004 bd4 ba2.2k sqft27 NE Mahogany Cres SE, Calgary, AB T3M 2K6For SaleMLS ID #A2327660, Rachel Vanderveen, Associate, Exp Realty. courtesy of Pillar9 System
- C$719,9004 bd4 ba1.6k sqft374 S Magnolia Sq SE, Calgary, AB T3M 2W4For SaleMLS ID #A2331047, Trung Bien, Associate, Exp Realty. courtesy of Pillar9 System
- C$889,0003 bd3 ba2.6k sqft9 E Masters Park SE, Calgary, AB T3M 2B5For SaleMLS ID #A2325511, David Johnston, Associate, Re/Max First. courtesy of Pillar9 System
- C$879,9006 bd4 ba2.2k sqft71 E Magnolia Ct SE, Calgary, AB T3M 3M6For SaleMLS ID #A2312578, Ezra Malo, Associate, Re/Max First. courtesy of Pillar9 System
- C$847,5004 bd3 ba2.4k sqft158 S Masters Point SE, Calgary, AB T3M 2B5For SaleMLS ID #A2315866, Andrew Joseph, Associate, Power Properties. courtesy of Pillar9 System
