Welcome to this beautifully maintained, fully developed lake community home offering incredible water views, 4 bedrooms, and 3.5 bathrooms. From the moment you arrive, you'll appreciate the pride of ownership and thoughtful design that make this home truly stand out. The bright, open-concept main floor is filled with natural light thanks to a stunning wall of windows overlooking the backyard. The spacious living room is anchored by a cozy fireplace, creating the perfect place to relax or gather with family and friends. The kitchen is both stylish and functional, featuring full-height white cabinetry, quartz countertops, upgraded stainless steel appliances, and plenty of workspace for everyday living or entertaining. Upstairs, the spacious primary retreat is a true escape with soaring vaulted ceilings, gorgeous lake views, a luxurious 5-piece spa-inspired ensuite, and an impressive walk-in closet. Two additional bedrooms, a full bathroom, a generous bonus room, and a separate den provide plenty of space for a growing family, working from home, or simply spreading out. The fully finished basement adds even more living space with a fantastic recreation and theatre area, an eye-catching stone feature bar that's perfect for entertaining, a fourth bedroom, a full 4-piece bathroom, and plenty of storage. Step outside to your own private backyard oasis. The beautifully landscaped yard is surrounded by mature trees and shrubs and features a large deck that's ideal for summer barbecues, morning coffee, or simply unwinding at the end of the day. Additional features include an oversized double garage, central air conditioning, 9-foot ceilings, high-end laminate flooring, and countless thoughtful upgrades throughout. Perfectly situated across from green space, a nature preserve, and scenic walking paths, this exceptional home offers the ideal combination of comfort, style, and location. This is one you won't want to miss!
For sale
C$915,000
188 S Marquis Grv SE, Calgary, AB T3M 1M8
4beds
2,574sqft
Single Family Residence
Built in 2013
4,356 Square Feet Lot
$-- Zestimate®
C$355/sqft
C$52/mo HOA
What's special
Incredible water viewsBright open-concept main floorCozy fireplaceFull-height white cabinetryQuartz countertopsUpgraded stainless steel appliancesPlenty of workspace
- 10 days |
- 47 |
- 1 |
Zillow last checked:
Listing updated:
Listed by:
Alison Marshall, Associate,
Remax Innovations
Source: courtesy of Pillar9 System,MLS®#: A2331322 Originating MLS®#: Calgary
Originating MLS®#: CalgaryFacts & features
Interior
Bedrooms & bathrooms
- Bedrooms: 4
- Bathrooms: 4
- Full bathrooms: 3
- 1/2 bathrooms: 1
Bedroom
- Level: Second
- Dimensions: 14`10" x 12`0"
Bedroom
- Level: Second
- Dimensions: 11`9" x 11`11"
Other
- Level: Second
- Dimensions: 14`2" x 20`11"
Bedroom
- Level: Lower
- Dimensions: 10`4" x 16`6"
Other
- Level: Main
- Dimensions: 0`0" x 0`0"
Other
- Level: Second
- Dimensions: 0`0" x 0`0"
Other
- Level: Lower
- Dimensions: 0`0" x 0`0"
Other
- Level: Second
- Dimensions: 0`0" x 0`0"
Dining room
- Level: Main
- Dimensions: 13`0" x 13`7"
Other
- Level: Main
- Dimensions: 7`2" x 12`10"
Family room
- Level: Second
- Dimensions: 15`0" x 12`8"
Game room
- Level: Lower
- Dimensions: 15`1" x 11`2"
Kitchen
- Level: Main
- Dimensions: 14`10" x 11`4"
Laundry
- Level: Second
- Dimensions: 6`10" x 5`8"
Living room
- Level: Main
- Dimensions: 14`0" x 16`6"
Media room
- Level: Lower
- Dimensions: 15`0" x 13`5"
Walk in closet
- Level: Second
- Dimensions: 5`7" x 14`9"
Heating
- Forced Air
Cooling
- Central Air
Appliances
- Included: Bar Fridge, Dishwasher, Dryer, Garage Control(s), Microwave, Range Hood, Refrigerator, Stove(s), Washer
- Laundry: Upper Level
Features
- Bar, High Ceilings, Kitchen Island, No Smoking Home, Quartz Counters, Walk-In Closet(s)
- Flooring: Carpet, Ceramic Tile, Laminate
- Windows: Vinyl Windows
- Basement: Full
- Number of fireplaces: 1
- Fireplace features: Gas
Interior area
- Total interior livable area: 2,574 sqft
- Finished area above ground: 2,573
- Finished area below ground: 970
Video & virtual tour
Property
Parking
- Total spaces: 4
- Parking features: 220 Volt Wiring, Double Garage Attached, Insulated, Oversized, Plug-In
- Attached garage spaces: 2
Features
- Levels: Two,2 Storey
- Stories: 1
- Patio & porch: Deck, Pergola, Porch
- Exterior features: Private Yard
- Fencing: Fenced
- Has view: Yes
- On waterfront: Yes
- Frontage length: 10.96M 36`0"
Lot
- Size: 4,356 Square Feet
- Features: Back Yard, Landscaped, Lawn, Level, Rectangular Lot, See Remarks, Views, Waterfront, Wetlands
Details
- Parcel number: 112597618
- Zoning: R-G
Construction
Type & style
- Home type: SingleFamily
- Property subtype: Single Family Residence
Materials
- Stucco, Wood Frame
- Foundation: Concrete Perimeter
- Roof: Asphalt Shingle
Condition
- New construction: No
- Year built: 2013
Community & HOA
Community
- Features: Clubhouse, Lake, Park, Playground, Sidewalks, Street Lights
- Subdivision: Mahogany
HOA
- Has HOA: No
- Amenities included: Beach Access, Clubhouse
- HOA fee: C$622 annually
Location
- Region: Calgary
Financial & listing details
- Price per square foot: C$355/sqft
- Date on market: 7/22/2026
- Date available: 08/24/2026
- Inclusions: Projection screen
Alison Marshall, Associate
Alison Marshall, Associate
(403) 228-5557
By pressing Contact Agent, you agree that the real estate professional identified above may call/text you about your search, which may involve use of automated means and pre-recorded/artificial voices. You don't need to consent as a condition of buying any property, goods, or services. Message/data rates may apply. You also agree to our Terms of Use. Zillow does not endorse any real estate professionals. We may share information about your recent and future site activity with your agent to help them understand what you're looking for in a home.
Price history
Price history is unavailable.
Public tax history
Tax history is unavailable.
Climate risks
Neighborhood: Mahogany
Nearby schools
GreatSchools rating
No schools nearby
We couldn't find any schools near this home.
- C$849,9004 bd4 ba2.2k sqft366 N Mahogany Blvd SE, Calgary, AB T3M1M9For Sale

- C$582,0004 bd4 ba1.3k sqft345 Mahogany Blvd SE, Calgary, AB T3M1V1For Sale
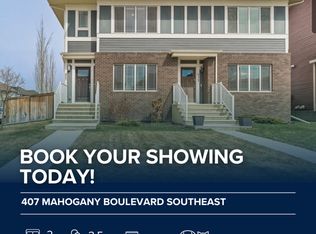
- C$--2 bd4 ba1.2k sqft407 Mahogany Blvd SE #NA, Calgary, AB T3M1Z9Off Market
- C$1,300,0006 bd4 ba2.6k sqft119 N Marquis Grv SE, Calgary, AB T3M1M6For Sale

- C$623,9883 bd3 ba1.4k sqft86 W Marquis Cmn SE, Calgary, AB T3M1N7For Sale
- C$--3 bd3 ba1.2k sqft320 S Marquis Ln SE, Calgary, AB T3M2G8Off Market
- C$404,9002 bd3 ba1.2k sqft330 Marquis Ln SE, Calgary, AB T3M2G8For Sale
- C$350,0002 bd2 ba984 sqft402 SW Marquis Ln SE #308, Calgary, AB T3M2G7For Sale
Similar homes
- C$887,0003 bd4 ba2.2k sqft7 NW Auburn Crest Way SE, Calgary, AB T3M 1T8For Sale
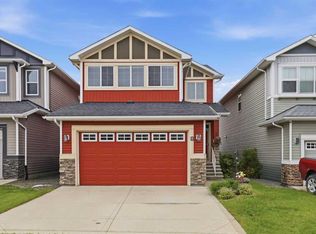 MLS ID #A2328803, Dorje Lama, Associate, Real Estate Professionals Inc.. courtesy of Pillar9 System
 - C$889,0003 bd3 ba2.6k sqft9 E Masters Park SE, Calgary, AB T3M 2B5For Sale
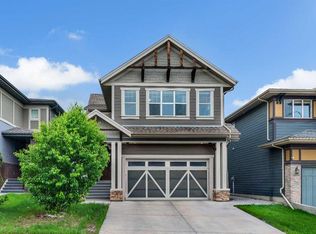 MLS ID #A2325511, David Johnston, Associate, Re/Max First. courtesy of Pillar9 System
 - C$1,100,0004 bd3 ba2.8k sqft381 E Marquis Lndg SE, Calgary, AB T3M 2H4For Sale
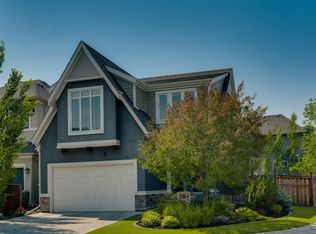 MLS ID #A2330681, Jordan Lotoski, Associate, Re/Max First. courtesy of Pillar9 System
 - C$1,085,9006 bd4 ba2.9k sqft290 NW Mahogany Pl SE, Calgary, AB T3M 1W3For Sale
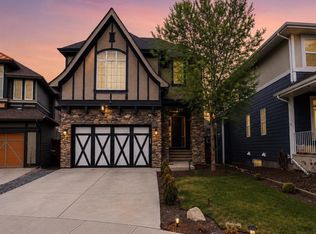 MLS ID #A2331516, Michael Burton, Associate, Re/Max Realty Professionals. courtesy of Pillar9 System
 - C$759,8004 bd4 ba2.1k sqft115 S Mahogany Way SE, Calgary, AB T3M 1N5For SaleMLS ID #A2318558, Julie Parry, Associate, Re/Max First. courtesy of Pillar9 System
- C$889,9005 bd4 ba2.3k sqft160 N Sunhaven Close SE, Calgary, AB T2X 2V9For SaleMLS ID #A2331496, Richard Palibroda, Associate, Re/Max House Of Real Estate. courtesy of Pillar9 System
- C$1,099,0005 bd4 ba2.6k sqft94 N Masters Mews SE, Calgary, AB T3M 2B4For SaleMLS ID #A2330449, Shawn Kennedy, Associate, Re/Max Realty Professionals. courtesy of Pillar9 System
- C$945,0004 bd3 ba2.6k sqft35 N Mahogany Park SE, Calgary, AB T3M 2J9For SaleMLS ID #A2321044, Michele Swiggum, Associate, Re/Max Realty Professionals. courtesy of Pillar9 System
- C$749,9003 bd3 ba2k sqft66 S Masters Pl SE, Calgary, AB T3M 2L4For SaleMLS ID #A2331705, Jamie Ostby, Associate, Kic Realty. courtesy of Pillar9 System
- C$949,0005 bd4 ba2.6k sqft16 Auburn Sound Cres SE, Calgary, AB T3M 0E2For SaleMLS ID #A2328164, Tara Molina, Associate, Royal Lepage Benchmark. courtesy of Pillar9 System
- C$660,0004 bd4 ba1.5k sqft158 E Mahogany Grv SE, Calgary, AB T3M 1W9For SaleMLS ID #A2328112, Tracy Hryhoruk, Associate, Remax Innovations. courtesy of Pillar9 System
- C$815,0004 bd3 ba2.4k sqft6 Mahogany Ln SE, Calgary, AB T3M 2J9For SaleMLS ID #A2310073, Jeffrey Leblanc, Associate, Century 21 Bamber Realty Ltd.. courtesy of Pillar9 System
- C$878,0005 bd4 ba2.2k sqft28 N Mount Norquay Gate SE, Calgary, AB T2Z 2R3For SaleMLS ID #A2325356, Erin Reeves, Associate, Exp Realty. courtesy of Pillar9 System
- C$815,0004 bd3 ba1.3k sqft427 W Douglas Ridge Mews SE, Calgary, AB T2Z 2M4For SaleMLS ID #A2332822, Ryan Sexton, Associate, Re/Max Complete Realty. courtesy of Pillar9 System
- C$1,300,0006 bd4 ba2.6k sqft119 N Marquis Grv SE, Calgary, AB T3M 1M6For SaleMLS ID #A2322675, Erin Reeves, Associate, Exp Realty. courtesy of Pillar9 System
- C$949,9006 bd4 ba2.2k sqft13 NE Cranarch Pl SE, Calgary, AB T3M 0W6For SaleMLS ID #A2318012, Kris Paul, Associate, Real Broker. courtesy of Pillar9 System
- C$1,129,0004 bd4 ba2.6k sqft104 N Auburn Shores Way SE, Calgary, AB T3M 1T5For SaleMLS ID #A2325732, Christopher Lofgren, Associate, Re/Max First. courtesy of Pillar9 System
- C$1,150,0004 bd4 ba2.5k sqft118 W Auburn Sound Vw SE, Calgary, AB T3M 0E1For SaleMLS ID #A2332036, Shravan Chawla, Associate, Diamond Realty & Associates Ltd. courtesy of Pillar9 System
- C$659,9004 bd4 ba1.6k sqft170 E Mahogany Hts SE, Calgary, AB T3M 0X6For SaleMLS ID #A2322867, Benny Wildey, Associate, Real Broker. courtesy of Pillar9 System
- C$949,9004 bd3 ba2.6k sqft947 N Shawnee Dr SW, Calgary, AB T2Y 2G9For SaleMLS ID #A2326369, Jon Dick, Associate Broker, Re/Max Realty Professionals. courtesy of Pillar9 System
