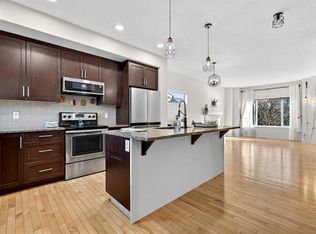
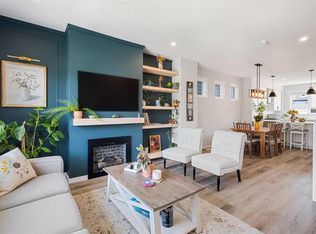
Experience the pinnacle of lakeside living in this stunning former show home by Jayman Built, perfectly positioned on a corner lot just moments away from protected wetlands and two schools. This property features a separate side entry leading to a one-bedroom illegal suite, offering both convenience and versatility. Step inside to discover the hallmark of a former show home, complete with impressive 9' knockdown ceilings, Hunter Douglas blinds, central air conditioning, and built-in speakers. The unique layout is designed to impress potential homeowners, with even the garage boasting a significant ceiling height that allows for a lift, making it a standout feature in the neighborhood. The main floor presents a spacious, open-concept design starting with a beautifully appointed kitchen. Highlights include extended-height cabinets, soft-close mechanisms, a built-in oven, chimney hood fan, French door refrigerator, waterfall granite island, walk-in pantry, mosaic tiled backsplash, gas stove top, and a side BBQ deck. The central dining area flows seamlessly into the back lifestyle room, where a striking gas fireplace with floor-to-ceiling accent tile serves as the focal point. From here, you can access a generous private yard through the garden door, complete with a lower concrete patio, a deck, front and back irrigation systems, a dog run, and a side gate for tranquil evening strolls along the pathways and wetlands. On the upper level, you’ll find a convenient laundry room and a mid-ship bonus room featuring built-in speakers and stylish wallpaper. This floor also includes two spacious children's rooms, each with access to a private 4-piece bath, while the expansive primary bedroom at the back captures breathtaking views. This luxurious suite can easily accommodate a king-size bed and additional furniture. It also features a private balcony, built-in speakers, a walk-in closet, and a 5-piece spa-inspired en-suite, complete with heated floors, dual storage vanities, a standalone tub, a full-size shower, and a water closet. For the discerning buyer, this home offers a self-contained illegal suite on the lower level, complete with its own outdoor space. With 9' ceilings, an eat-in kitchen mirroring the upper-level design—featuring quartz counters, a waterfall island, cooktop, stove, dishwasher, over-the-range microwave, soft-close cabinetry, and ample prep space—this suite is both functional and stylish. Additionally, it includes a 3-piece bath, a cozy living area, a bedroom, and a full-size laundry pair within a walk-in closet. This exceptional property combines luxurious living with practical features, making it a perfect choice for any homebuyer. Spend your summer at the lake, call to view today!
For sale
C$849,900
366 N Mahogany Blvd SE, Calgary, AB T3M 1M9
4beds
2,232sqft
Single Family Residence
Built in 2012
5,227 Square Feet Lot
$-- Zestimate®
C$381/sqft
C$58/mo HOA
What's special
Corner lotHunter douglas blindsCentral air conditioningBuilt-in speakersSpacious open-concept designBeautifully appointed kitchenExtended-height cabinets
- 82 days |
- 26 |
- 0 |
Zillow last checked:
Listing updated:
Listed by:
Thomas Calvert, Associate,
Re/Max Landan Real Estate
Source: courtesy of Pillar9 System,MLS®#: A2303512 Originating MLS®#: Calgary
Originating MLS®#: CalgaryFacts & features
Interior
Bedrooms & bathrooms
- Bedrooms: 4
- Bathrooms: 4
- Full bathrooms: 3
- 1/2 bathrooms: 1
Bedroom
- Level: Upper
- Dimensions: 10`1" x 14`7"
Bedroom
- Level: Upper
- Dimensions: 10`6" x 12`6"
Other
- Level: Upper
- Dimensions: 16`4" x 13`11"
Bedroom
- Level: Basement
- Dimensions: 9`4" x 15`5"
Other
- Level: Main
- Dimensions: 2`7" x 6`8"
Other
- Level: Upper
- Dimensions: 4`11" x 9`9"
Other
- Level: Basement
- Dimensions: 5`3" x 7`8"
Other
- Level: Upper
- Dimensions: 15`1" x 11`11"
Other
- Level: Upper
- Dimensions: 4`7" x 9`8"
Bonus room
- Level: Upper
- Dimensions: 13`0" x 11`8"
Dining room
- Level: Main
- Dimensions: 13`9" x 10`5"
Other
- Level: Main
- Dimensions: 5`8" x 7`9"
Family room
- Level: Basement
- Dimensions: 13`3" x 14`0"
Other
- Level: Main
- Dimensions: 15`2" x 9`0"
Other
- Level: Basement
- Dimensions: 7`9" x 15`3"
Laundry
- Level: Upper
- Dimensions: 7`4" x 6`4"
Laundry
- Level: Basement
- Dimensions: 4`3" x 5`8"
Living room
- Level: Main
- Dimensions: 13`9" x 13`5"
Mud room
- Level: Main
- Dimensions: 4`7" x 6`7"
Mud room
- Level: Main
- Dimensions: 6`11" x 5`6"
Other
- Level: Main
- Dimensions: 5`9" x 7`7"
Pantry
- Level: Main
- Dimensions: 4`0" x 4`8"
Storage
- Level: Basement
- Dimensions: 9`5" x 9`9"
Walk in closet
- Level: Upper
- Dimensions: 5`10" x 7`8"
Walk in closet
- Level: Basement
- Dimensions: 3`1" x 10`4"
Heating
- Fireplace(s), Forced Air, Natural Gas
Cooling
- Central Air
Appliances
- Included: Built-In Oven, Dishwasher, Dryer, Electric Cooktop, Electric Oven, Gas Cooktop, Microwave, Microwave Hood Fan, Range Hood, Refrigerator, Washer, Washer/Dryer
- Laundry: Lower Level, Upper Level
Features
- Double Vanity, Granite Counters, Kitchen Island, Open Floorplan, Pantry, Quartz Counters, Separate Entrance, Soaking Tub, Storage, Walk-In Closet(s)
- Flooring: Carpet, Ceramic Tile, Laminate
- Windows: Vinyl Windows, Window Coverings
- Basement: Full
- Number of fireplaces: 1
- Fireplace features: Gas, Living Room, Tile
Interior area
- Total interior livable area: 2,232 sqft
- Finished area above ground: 2,232
- Finished area below ground: 684
Property
Parking
- Total spaces: 4
- Parking features: Double Garage Attached
- Attached garage spaces: 2
Features
- Levels: Two,2 Storey
- Stories: 1
- Patio & porch: Deck, Patio
- Exterior features: Dog Run, Private Entrance, Private Yard
- Fencing: Fenced
- Has view: Yes
- Frontage length: 11.72M 38`5"
Lot
- Size: 5,227 Square Feet
- Features: Back Yard, Corner Lot, Front Yard, Landscaped, Lawn, Level, Rectangular Lot, Underground Sprinklers, Views
Details
- Parcel number: 101236503
- Zoning: R-G
Construction
Type & style
- Home type: SingleFamily
- Property subtype: Single Family Residence
Materials
- Brick, Cement Fiber Board
- Foundation: Concrete Perimeter
- Roof: Asphalt Shingle
Condition
- New construction: No
- Year built: 2012
Community & HOA
Community
- Features: Clubhouse, Fishing, Lake, Park, Playground, Sidewalks, Street Lights, Tennis Court(s)
- Subdivision: Mahogany
HOA
- Has HOA: No
- Amenities included: Beach Access, Party Room, Picnic Area, Playground, Racquet Courts, Recreation Facilities, Recreation Room
- HOA fee: C$700 annually
Location
- Region: Calgary
Financial & listing details
- Price per square foot: C$381/sqft
- Date on market: 4/24/2026
- Inclusions: N/A
Thomas Calvert, Associate
Thomas Calvert, Associate
(403) 256-3888
By pressing Contact Agent, you agree that the real estate professional identified above may call/text you about your search, which may involve use of automated means and pre-recorded/artificial voices. You don't need to consent as a condition of buying any property, goods, or services. Message/data rates may apply. You also agree to our Terms of Use. Zillow does not endorse any real estate professionals. We may share information about your recent and future site activity with your agent to help them understand what you're looking for in a home.
Price history
Price history is unavailable.
Public tax history
Tax history is unavailable.
Climate risks
Neighborhood: Mahogany
Nearby schools
GreatSchools rating
No schools nearby
We couldn't find any schools near this home.
- C$582,0004 bd4 ba1.3k sqft345 Mahogany Blvd SE, Calgary, AB T3M1V1For Sale
- C$--2 bd4 ba1.2k sqft407 Mahogany Blvd SE #NA, Calgary, AB T3M1Z9Off Market
- C$699,8005 bd4 ba1.7k sqft5 NE Marquis Cmn SE, Calgary, AB T3M1N8For Sale

- C$1,300,0006 bd4 ba2.6k sqft119 N Marquis Grv SE, Calgary, AB T3M1M6For Sale

- C$834,4003 bd4 ba2.3k sqft468 N Mahogany Blvd SE, Calgary, AB T3M1M9For Sale
- C$--3 bd3 ba1.2k sqft320 S Marquis Ln SE, Calgary, AB T3M2G8Off Market
- C$--2 bd3 ba-- sqft131 Marquis Ln SE, Calgary, AB T3M2G6Off Market
- C$404,9002 bd3 ba1.2k sqft330 Marquis Ln SE, Calgary, AB T3M2G8For Sale
Similar homes
- C$869,0005 bd4 ba2.4k sqft1107 N Copperfield Blvd SE, Calgary, AB T2Z 5G8For Sale
 MLS ID #A2314648, Michelle Plach, Broker, Honestdoor Inc.. courtesy of Pillar9 System
 - C$679,9003 bd3 ba1.9k sqft145 N Marquis Cmn SE, Calgary, AB T3M 1N7For Sale
 MLS ID #A2315535, Malvinder Tiwana, Associate, Grand Realty. courtesy of Pillar9 System
 - C$775,0007 bd6 ba2.1k sqft91 NE Copperstone Gate SE, Calgary, AB T2Z 4S2For Sale
 MLS ID #A2325408, Habib Mohammad, Associate, Lpt Realty. courtesy of Pillar9 System
 - C$669,9904 bd4 ba1.5k sqft327 N Masters Row SE, Calgary, AB T3M 2T7For Sale
 MLS ID #A2326947, Cathy Chen, Associate, Top Producer Realty And Property Management. courtesy of Pillar9 System
 - C$769,9003 bd3 ba2.1k sqft293 Masters Ave SE, Calgary, AB T3M 2C1For SaleMLS ID #A2321551, Michael Burton, Associate, Re/Max Realty Professionals. courtesy of Pillar9 System
- C$849,9003 bd3 ba2.2k sqft96 NE Cranridge Cres SE, Calgary, AB T3M 0J3For SaleMLS ID #A2317340, Bill Macdougall, Broker, Optimum Realty Group. courtesy of Pillar9 System
- C$839,0004 bd3 ba2.3k sqft25 E Yorkville Grn SW, Calgary, AB T2X 4J8For SaleMLS ID #A2313303, Michelle Bennett, Associate, Exp Realty. courtesy of Pillar9 System
- C$699,9004 bd4 ba1.6k sqft1842 S Rangeview Dr SE, Calgary, AB T3S 0C9For SaleMLS ID #A2310603, Lisa Kauffmann, Associate, The Real Estate District. courtesy of Pillar9 System
- C$750,0004 bd4 ba2.2k sqft700 N Seton Cir SE, Calgary, AB T3M 3C6For SaleMLS ID #A2309022, Ryan Agnew, Associate, Real Broker. courtesy of Pillar9 System
- C$624,8884 bd4 ba1.7k sqft209 S Copperpond Parade SE, Calgary, AB T2Z 5B2For SaleMLS ID #A2315772, Carol Lavine, Associate, Trec The Real Estate Company. courtesy of Pillar9 System
- C$899,0004 bd4 ba2.2k sqft69 E Yorkville Grn SW, Calgary, AB T2X 4K1For SaleMLS ID #A2319694, Lisa Cox, Associate, Re/Max First. courtesy of Pillar9 System
- C$735,0004 bd3 ba1.2k sqft460 NW Parkridge Cres SE, Calgary, AB T2J 5A9For SaleMLS ID #A2328069, Flora Moradzadeh, Associate, First Place Realty. courtesy of Pillar9 System
- C$1,199,0004 bd4 ba2.6k sqft104 N Auburn Shores Way SE, Calgary, AB T3M 1T5For SaleMLS ID #A2325732, Christopher Lofgren, Associate, Re/Max First. courtesy of Pillar9 System
- C$660,0004 bd4 ba1.3k sqft8141 N Masters Blvd SE, Calgary, AB T3M 2M1For SaleMLS ID #A2326390, Patrick Krause, Associate, Re/Max Complete Realty. courtesy of Pillar9 System
- C$650,0003 bd3 ba1.6k sqft205 S Copperpond Parade SE, Calgary, AB T2Z 5B2For SaleMLS ID #A2304643, Graham Kennelly, Associate, Real Broker. courtesy of Pillar9 System
- C$779,0004 bd4 ba1.7k sqft15033 E 37th St SW, Calgary, AB T2Y 0R5For SaleMLS ID #A2327824, Eddie Manegre, Associate, 2% Realty. courtesy of Pillar9 System
- C$699,0003 bd3 ba1.9k sqft26 N Seton Mnr SE, Calgary, AB T3M 2V8For SaleMLS ID #A2321731, Samuel Kang, Associate, Lpt Realty. courtesy of Pillar9 System
- C$829,0005 bd4 ba2k sqft25 NE Belmont Grn SW, Calgary, AB T2X 5E3For SaleMLS ID #A2290850, Gloria Santana, Associate, Cir Realty. courtesy of Pillar9 System
- C$579,9003 bd3 ba1.6k sqft72 W Masters Mnr SE, Calgary, AB T3M 2R4For SaleMLS ID #A2322277, Daniel Medina, Associate, Exp Realty. courtesy of Pillar9 System
- C$859,9004 bd3 ba1.2k sqft95 N Hillgrove Cres SW, Calgary, AB T2V 3K9For SaleMLS ID #A2309620, Kathryn Long, Associate, Exp Realty. courtesy of Pillar9 System
