Welcome to one of the most striking homes in Rangeview, a beautifully upgraded, Jayman-built residence on a desirable corner lot just steps from the wetlands and park. This home delivers everything buyers want in a new build, minus the wait, the upcharges, and the uncertainty. Step inside to a soaring open-to-above living room filled with natural light from oversized windows. The open-concept layout connects kitchen, dining, and living spaces beautifully. The kitchen features upgraded stainless steel appliances, quartz countertops, extensive cabinetry, and a large central island perfect for entertaining or quiet nights in. Upstairs offers three spacious bedrooms, including a serene primary retreat with its own ensuite, plus upper-level laundry for everyday convenience. The fully developed basement adds a 4th bedroom, full bathroom, and additional living space with impressive 12' and 8' ceilings, bright, open, and move-in ready. Outside, enjoy a double detached garage and already-installed solar panels for long-term efficiency and savings. Why this beats building new: Afinished basement (save $40 to 60K+), solar panels (save $15 to 25K+), completed landscaping and fencing, no GST, and no 6 to 12 month build timeline. This home offers tens of thousands in built-in value, plus an established lot in one of Calgary's most sought-after locations. Rangeview is built around a unique garden-to-table concept, with parks, pathways, wetlands, community spaces, and a future school just steps away. South Health Campus, shopping, restaurants, and major roadways are all close by. Stylish, functional, and move-in ready, this is a home that stands out the moment you walk through the door. --- Want me to do the same pass on the tightened MLS version from earlier?
For sale
C$699,900
1842 S Rangeview Dr SE, Calgary, AB T3S 0C9
4beds
1,661sqft
Single Family Residence
Built in 2021
3,049 Square Feet Lot
$-- Zestimate®
C$421/sqft
C$46/mo HOA
What's special
Desirable corner lotOpen-concept layoutUpgraded stainless steel appliancesQuartz countertopsExtensive cabinetryThree spacious bedroomsFully developed basement
- 105 days |
- 5 |
- 0 |
Zillow last checked:
Listing updated:
Listed by:
Lisa Kauffmann, Associate,
The Real Estate District
Source: courtesy of Pillar9 System,MLS®#: A2310603 Originating MLS®#: Calgary
Originating MLS®#: CalgaryFacts & features
Interior
Bedrooms & bathrooms
- Bedrooms: 4
- Bathrooms: 4
- Full bathrooms: 3
- 1/2 bathrooms: 1
Other
- Level: Third
- Dimensions: 12`5" x 12`3"
Bedroom
- Level: Third
- Dimensions: 9`6" x 13`3"
Bedroom
- Level: Third
- Dimensions: 9`0" x 13`0"
Bedroom
- Level: Basement
- Dimensions: 11`3" x 11`10"
Other
- Level: Third
- Dimensions: 5`0" x 8`6"
Other
- Level: Basement
- Dimensions: 5`8" x 9`10"
Other
- Level: Second
- Dimensions: 4`8" x 4`11"
Other
- Level: Third
- Dimensions: 6`1" x 18`6"
Dining room
- Level: Second
- Dimensions: 10`5" x 12`8"
Other
- Level: Main
- Dimensions: 8`0" x 5`8"
Other
- Level: Basement
- Dimensions: 9`6" x 9`0"
Game room
- Level: Basement
- Dimensions: 17`10" x 13`2"
Kitchen
- Level: Second
- Dimensions: 14`11" x 10`7"
Laundry
- Level: Third
- Dimensions: 3`5" x 3`3"
Living room
- Level: Main
- Dimensions: 13`8" x 17`5"
Mud room
- Level: Second
- Dimensions: 3`8" x 6`6"
Storage
- Level: Basement
- Dimensions: 4`5" x 3`10"
Walk in closet
- Level: Third
- Dimensions: 4`10" x 5`11"
Walk in closet
- Level: Basement
- Dimensions: 5`0" x 4`5"
Heating
- Forced Air, Natural Gas
Cooling
- Central Air
Appliances
- Included: Dishwasher, Garage Control(s), Gas Range, Humidifier, Microwave, Microwave Hood Fan, Refrigerator, Washer/Dryer
- Laundry: Upper Level
Features
- No Smoking Home, Tankless Hot Water
- Flooring: Carpet
- Windows: Vinyl Windows
- Basement: Full
- Has fireplace: No
Interior area
- Total interior livable area: 1,661 sqft
Property
Parking
- Total spaces: 2
- Parking features: Double Garage Detached
- Garage spaces: 2
Features
- Levels: 3 Level Split
- Stories: 1
- Patio & porch: Deck
- Exterior features: None
- Fencing: Fenced
- Frontage length: 9.35M 30`8"
Lot
- Size: 3,049 Square Feet
- Features: Corner Lot, Landscaped, Low Maintenance Landscape
Details
- Parcel number: 101554860
- Zoning: R-G
Construction
Type & style
- Home type: SingleFamily
- Property subtype: Single Family Residence
Materials
- Wood Frame
- Foundation: Concrete Perimeter
- Roof: Asphalt Shingle
Condition
- New construction: No
- Year built: 2021
Community & HOA
Community
- Features: Park, Playground
- Subdivision: Rangeview
HOA
- Has HOA: No
- Amenities included: Recreation Facilities
- HOA fee: C$550 annually
Location
- Region: Calgary
Financial & listing details
- Price per square foot: C$421/sqft
- Date on market: 5/13/2026
- Inclusions: Solar Panels
Price history
Price history is unavailable.
Public tax history
Tax history is unavailable.
Climate risks
Neighborhood: T3S
Nearby schools
GreatSchools rating
No schools nearby
We couldn't find any schools near this home.
- C$--3 bd3 ba1.6k sqft1572 Rangeview Dr SE, Calgary, AB T3S0C9Off Market
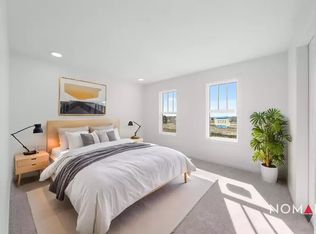
- C$438,3963 bd3 ba1.5k sqft1750 S Rangeview Dr SE #210, Calgary, AB T3S0G9New Construction

- C$438,3963 bd3 ba1.5k sqft1750 N Rangeview Dr SE #203, Calgary, AB T3S0G9New Construction

- C$990,0006 bd4 ba2.6k sqft46 N Savoy Lndg SE, Calgary, AB T3S0E1For Sale

- C$1,024,9003 bd4 ba2.4k sqft66 E Savoy Lndg SE, Calgary, AB T3S0G6For Sale
- C$--2 bd2 ba850 sqft80 Rangeview Dr SE #1478397, Calgary, AB T3S0G9Off Market
- C$--1 bd1 ba640 sqft80 Rangeview Dr SE #1478395, Calgary, AB T3S0G9Off Market
- C$--2 bd2 ba895 sqft80 Rangeview Dr SE #1478403, Calgary, AB T3S0G9Off Market
Similar homes
- C$659,9004 bd4 ba1.5k sqft406 S Masters Rd SE, Calgary, AB T3M 2T4For Sale
 MLS ID #A2328001, Vitaly Del Valle, Associate, Royal Lepage Benchmark. courtesy of Pillar9 System
 - C$655,0004 bd4 ba1.5k sqft578 S Masters Rd SE, Calgary, AB T3M 2T8For Sale
 MLS ID #A2333954, Juan Coltrinari, Associate, Cir Realty. courtesy of Pillar9 System
 - C$667,7505 bd4 ba1.7k sqft367 E Auburn Crest Way SE, Calgary, AB T3M 1R1For Sale
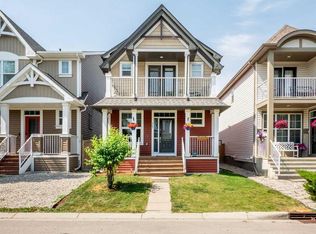 MLS ID #A2333950, Don Wong, Associate, 2% Realty. courtesy of Pillar9 System
 - C$675,0004 bd4 ba1.6k sqft31 NW Magnolia Grv SE, Calgary, AB T3M 3T2For Sale
 MLS ID #A2328018, Lindsay Walker, Associate, Trec The Real Estate Company. courtesy of Pillar9 System
 - C$698,5004 bd3 ba2.1k sqft134 W Hotchkiss Mnr SE, Calgary, AB T3S 0J5For SaleMLS ID #A2321723, Kelsey Jones, Associate, Cir Realty. courtesy of Pillar9 System
- C$539,9003 bd3 ba1.4k sqft1968 S Rangeview Dr SE, Calgary, AB T3S 0C5For SaleMLS ID #A2339474, Rachael Beaulieu, Associate, Royal Lepage Benchmark. courtesy of Pillar9 System
- C$799,9004 bd4 ba1.7k sqft143 W Cranfield Cir SE, Calgary, AB T3M 1H1For SaleMLS ID #A2338808, David Johnston, Associate, Re/Max First. courtesy of Pillar9 System
- C$649,9004 bd3 ba2k sqft126 W Hotchkiss Mnr SE, Calgary, AB T3S 0G1For SaleMLS ID #A2336650, Gurjit Birring, Associate, Pro Broker. courtesy of Pillar9 System
- C$659,0003 bd4 ba1.9k sqft124 S Masters Cres SE, Calgary, AB T3M 2M9For SaleMLS ID #A2318769, Tammy Macdonald, Associate, Maxwell Canyon Creek. courtesy of Pillar9 System
- C$600,0003 bd3 ba1.3k sqft17 N Auburn Bay Vw SE, Calgary, AB T3M 0C8For SaleMLS ID #A2338580, Frank Simonfi, Associate, Royal Lepage Benchmark. courtesy of Pillar9 System
- C$659,9985 bd4 ba1.8k sqft44 Seton Vlg SE, Calgary, AB T3M 3G6For SaleMLS ID #A2317388, Stephen Osondu, Associate, Maxwell Capital Realty. courtesy of Pillar9 System
- C$746,9005 bd4 ba2.2k sqft341 N Walcrest Vw SE, Calgary, AB T2X 4P1For SaleMLS ID #A2339315, Gary Banipal, Associate, Real Broker. courtesy of Pillar9 System
- C$609,9004 bd4 ba1.5k sqft213 N Mahogany Hts SE, Calgary, AB T3M 0X7For SaleMLS ID #A2334054, Danny James, Associate, Real Broker. courtesy of Pillar9 System
- C$599,9004 bd4 ba1.6k sqft222 NW Copperpond Blvd SE, Calgary, AB T2Z 0X3For SaleMLS ID #A2333862, Leo Jadua, Associate, First Place Realty. courtesy of Pillar9 System
- C$749,9005 bd4 ba2.1k sqft92 S Copperhead Grv SE, Calgary, AB T2Z 5H2For SaleMLS ID #A2333779, Erik Vanderlinden, Associate, Re/Max First. courtesy of Pillar9 System
- C$789,9004 bd4 ba2.1k sqft279 W Copperpond Cir SE, Calgary, AB T2Z 0R4For SaleMLS ID #A2329183, Le Steele, Associate, Re/Max First. courtesy of Pillar9 System
- C$569,9003 bd3 ba1.2k sqft1021 W Mahogany Blvd SE, Calgary, AB T3M 3E4For SaleMLS ID #A2336218, Justyna Jakimowicz, Associate, Royal Lepage Benchmark. courtesy of Pillar9 System
- C$749,9004 bd4 ba1.9k sqft35 Walden Walk SE, Calgary, AB T2X 0Y4For SaleMLS ID #A2332613, Linda Lekic, Associate, Diamond Realty & Associates Ltd. courtesy of Pillar9 System
- C$649,9004 bd3 ba1.3k sqft13704 NW Deer Run Blvd SE, Calgary, AB T2J 6P1For SaleMLS ID #A2336984, Colby Chahley, Associate, Apollo Realty Advisors. courtesy of Pillar9 System
- C$600,0004 bd4 ba1.6k sqft7386 S 202nd Ave SE, Calgary, AB T3S 0E7For SaleMLS ID #A2319107, Tim Lind, Associate, Re/Max Real Estate (Mountain View). courtesy of Pillar9 System
