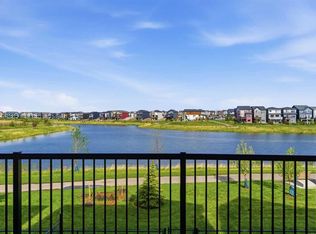
Thoughtfully upgraded far beyond builder spec, this exceptional Baywest walkout in Rangeview offers elevated design, premium finishes, and an outstanding rear setting with open views. Built with long-term living in mind, this home showcases a bright open-concept layout with a dramatic open-to-above great room, oversized windows, and a striking floor-to-ceiling fireplace feature wall. The chef-inspired kitchen was extensively upgraded with full-height cabinetry with crown to ceiling, quartz surfaces, farmhouse sink, upgraded hood fan, under-cabinet lighting, pot drawers, built-in waste and recycling pullouts, a reconfigured island, butler’s pantry, and custom built-in storage. Upstairs, the upgrades continue with luxury vinyl plank on the staircase and second level, 8-foot interior doors, upgraded railings, built-in bench seating, and a beautifully appointed primary retreat featuring a freestanding soaker tub, curbless glass shower extended to the ceiling, makeup counter, and enhanced walk-in closet shelving. The fully finished walkout basement adds valuable living space with a large rec room, bedroom, full bath, bar area, and zoned comfort. Outside, the home is equally impressive with cement board/Hardie exterior details, black exterior windows, Gemstone lighting, a screened-in upper deck with motorized screen, clear glass railing, vinyl decking, covered lower patio, BBQ gas line, and a heated garage with floor drain. A rare opportunity to own a highly upgraded, move-in-ready walkout home in one of Calgary’s most distinctive emerging communities.
For sale
C$1,039,000
66 E Savoy Lndg SE, Calgary, AB T3S 0G6
3beds
2,424sqft
Single Family Residence
Built in 2024
4,356 Square Feet Lot
$-- Zestimate®
C$429/sqft
C$43/mo HOA
What's special
Elevated designPremium finishesBright open-concept layoutDramatic open-to-above great roomOversized windowsChef-inspired kitchenQuartz surfaces
- 118 days |
- 22 |
- 3 |
Zillow last checked:
Listing updated:
Listed by:
Robin Hillier, Associate,
Exp Realty
Source: courtesy of Pillar9 System,MLS®#: A2296568 Originating MLS®#: Calgary
Originating MLS®#: CalgaryFacts & features
Interior
Bedrooms & bathrooms
- Bedrooms: 3
- Bathrooms: 4
- Full bathrooms: 3
- 1/2 bathrooms: 1
Other
- Level: Second
- Dimensions: 11`11" x 26`2"
Bedroom
- Level: Second
- Dimensions: 9`8" x 14`3"
Bedroom
- Level: Second
- Dimensions: 9`8" x 14`4"
Other
- Level: Main
- Dimensions: 8`0" x 3`3"
Other
- Level: Second
- Dimensions: 8`5" x 4`10"
Other
- Level: Second
- Dimensions: 7`4" x 19`9"
Other
- Level: Basement
- Dimensions: 4`10" x 8`3"
Den
- Level: Second
- Dimensions: 17`1" x 15`11"
Dining room
- Level: Main
- Dimensions: 14`5" x 12`1"
Exercise room
- Level: Basement
- Dimensions: 23`7" x 15`6"
Other
- Level: Basement
- Dimensions: 4`10" x 8`3"
Game room
- Level: Basement
- Dimensions: 20`0" x 19`1"
Kitchen
- Level: Main
- Dimensions: 14`4" x 10`4"
Laundry
- Level: Second
- Dimensions: 6`11" x 7`11"
Living room
- Level: Main
- Dimensions: 12`6" x 15`6"
Mud room
- Level: Main
- Dimensions: 6`8" x 10`4"
Office
- Level: Main
- Dimensions: 12`7" x 9`11"
Storage
- Level: Basement
Walk in closet
- Level: Second
- Dimensions: 8`2" x 6`7"
Heating
- Fireplace(s), Natural Gas
Cooling
- Central Air
Appliances
- Included: Built-In Range, Dishwasher, Dryer, Gas Stove, Refrigerator, Washer
- Laundry: Laundry Room
Features
- Bar, Closet Organizers, High Ceilings, Kitchen Island, No Animal Home, Pantry, Walk-In Closet(s), Wet Bar
- Flooring: Ceramic Tile, Hardwood
- Basement: Full
- Number of fireplaces: 1
- Fireplace features: Gas
Interior area
- Total interior livable area: 2,424 sqft
Property
Parking
- Total spaces: 4
- Parking features: Double Garage Attached, Off Street
- Attached garage spaces: 2
Features
- Levels: Two,2 Storey
- Stories: 1
- Patio & porch: Deck, Screened
- Exterior features: Balcony
- Fencing: Fenced
- Has view: Yes
- Frontage length: 8.58M 28`2"
Lot
- Size: 4,356 Square Feet
- Features: Back Yard, See Remarks, Views
Details
- Parcel number: 101704357
- Zoning: R-G
Construction
Type & style
- Home type: SingleFamily
- Property subtype: Single Family Residence
Materials
- Concrete, Vinyl Siding
- Foundation: Concrete Perimeter
- Roof: Asphalt Shingle
Condition
- New construction: No
- Year built: 2024
Community & HOA
Community
- Features: Park, Sidewalks
- Subdivision: Rangeview
HOA
- Has HOA: No
- Amenities included: Other
- HOA fee: C$520 annually
Location
- Region: Calgary
Financial & listing details
- Price per square foot: C$429/sqft
- Date on market: 3/26/2026
- Inclusions: N/A
Robin Hillier, Associate
Robin Hillier, Associate
(403) 262-7653
By pressing Contact Agent, you agree that the real estate professional identified above may call/text you about your search, which may involve use of automated means and pre-recorded/artificial voices. You don't need to consent as a condition of buying any property, goods, or services. Message/data rates may apply. You also agree to our Terms of Use. Zillow does not endorse any real estate professionals. We may share information about your recent and future site activity with your agent to help them understand what you're looking for in a home.
Price history
Price history is unavailable.
Public tax history
Tax history is unavailable.
Climate risks
Neighborhood: T3S
Nearby schools
GreatSchools rating
No schools nearby
We couldn't find any schools near this home.
- C$990,0006 bd4 ba2.6k sqft46 N Savoy Lndg SE, Calgary, AB T3S0E1For Sale

- C$780,0003 bd3 ba1.6k sqft90 NW Savoy Lndg SE, Calgary, AB T3S0G6For Sale
- C$699,9004 bd4 ba1.6k sqft1842 S Rangeview Dr SE, Calgary, AB T3S0C9For Sale
- C$--3 bd3 ba1.6k sqft1572 Rangeview Dr SE, Calgary, AB T3S0C9Off Market
- C$--2 bd2 ba1k sqft226 Heirloom Grn SE #1415577, Calgary, AB T3S0H3Off Market
- C$--2 bd2 ba1k sqft226 Heirloom Grn SE #1415573, Calgary, AB T3S0H3Off Market
- C$--2 bd2 ba950 sqft226 Heirloom Grn SE #1415581, Calgary, AB T3S0H3Off Market
- C$--2 bd2 ba1k sqft226 Heirloom Grn SE #1415578, Calgary, AB T3S0H3Off Market
Similar homes
- C$780,0003 bd3 ba1.6k sqft90 NW Savoy Lndg SE, Calgary, AB T3S 0G6For SaleMLS ID #A2330318, Michael Laprairie, Broker, Jayman Realty Inc.. courtesy of Pillar9 System
- C$879,9003 bd3 ba2.2k sqft209 Masters Row W, Calgary, AB T3M 2R9For Sale
 MLS ID #A2320618, Mariana Ramzi, Associate, The Real Estate District. courtesy of Pillar9 System
 - C$960,0006 bd4 ba2k sqft264 W Mallard Grv SE, Calgary, AB T3S 0E4For Sale
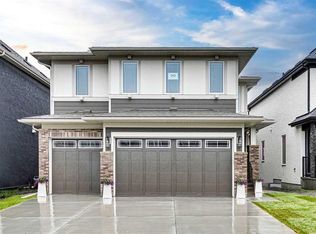
 MLS ID #A2312442, Karen Keveryga, Associate, Royal Lepage Benchmark. courtesy of Pillar9 System
 - C$1,099,0004 bd3 ba2.7k sqft243 N Marina Grv SE, Calgary, AB T3M 3J4New Construction
 MLS ID #A2302457, Breanna Albrecht, Associate, Re/Max First. courtesy of Pillar9 System
 - C$770,0003 bd3 ba2.3k sqft69 W Mallard Grv SE, Calgary, AB T3S 0E3For SaleMLS ID #A2324568, Ram Vennam, Associate, Manor Real Estate Ltd.. courtesy of Pillar9 System
- C$1,099,9993 bd3 ba1.3k sqft68 SW Cranbrook Cpe SE, Calgary, AB T3M 3L5For SaleMLS ID #A2313924, Robert Jansons, Associate, Coldwell Banker Mountain Central. courtesy of Pillar9 System
- C$879,9006 bd4 ba2.2k sqft71 E Magnolia Ct SE, Calgary, AB T3M 3M6For SaleMLS ID #A2312578, Ezra Malo, Associate, Re/Max First. courtesy of Pillar9 System
- C$824,9993 bd4 ba2.2k sqft851 N Seton Cir SE, Calgary, AB T3M 3B5For SaleMLS ID #A2307862, Erin Reeves, Associate, Exp Realty. courtesy of Pillar9 System
- C$629,9004 bd4 ba1.9k sqft85 E Masters St SE, Calgary, AB T3M 2R7For SaleMLS ID #A2324198, Krystal Rocamora, Associate, First Place Realty. courtesy of Pillar9 System
- C$849,9004 bd4 ba2.7k sqft152 W Copperhead Rd SE, Calgary, AB T2Z 5G9New ConstructionMLS ID #A2306090, Erik Vanderlinden, Associate, Re/Max First. courtesy of Pillar9 System
- C$1,195,0003 bd3 ba2.6k sqft40 S Val Gardena Ct SW, Calgary, AB T3H 0L4For SaleMLS ID #A2331321, David Pellettier, Associate, Re/Max First. courtesy of Pillar9 System
- C$939,9996 bd4 ba2.5k sqft66 N Belmont Mnr SW, Calgary, AB T2X 5E4For SaleMLS ID #A2277469, Nabil Noorani, Associate, Real Broker. courtesy of Pillar9 System
- C$900,0005 bd4 ba1.9k sqft42 W Sunvista Cres SE, Calgary, AB T2X 3G2For SaleMLS ID #A2302693, Todd Steeves, Associate, Sotheby's International Realty Canada. courtesy of Pillar9 System
- C$998,8004 bd4 ba1.9k sqft2635 E 34th St SW, Calgary, AB T3E 2W6For SaleMLS ID #A2323743, Rebecca Chamberlain, Associate, Real Broker. courtesy of Pillar9 System
- C$1,045,0004 bd4 ba2k sqft1424 W 27th St SW, Calgary, AB T3C 1L3For SaleMLS ID #A2310207, David Pellettier, Associate, Re/Max First. courtesy of Pillar9 System
- C$1,100,0003 bd3 ba1.9k sqft75 S Woodacres Cres SW, Calgary, AB T2W 4V5For SaleMLS ID #A2303016, Michel Heggedal, Associate, Exp Realty. courtesy of Pillar9 System
- C$798,0003 bd3 ba2.2k sqft267 N Bluerock Ave SW, Calgary, AB T2Y 0R5For SaleMLS ID #A2331304, Cain Nguyen, Associate, First Place Realty. courtesy of Pillar9 System
- C$829,9995 bd4 ba2.1k sqft101 NW Wolf Hollow Ter SE, Calgary, AB T2X 4M8For SaleMLS ID #A2320612, Gurjit Birring, Associate, Re/Max House Of Real Estate. courtesy of Pillar9 System
- C$989,9005 bd4 ba2.5k sqft235 E Treeline Vw SW, Calgary, AB T2Y 0V4For SaleMLS ID #A2321907, Chad Kon, Associate, Real Broker. courtesy of Pillar9 System
- C$819,9005 bd4 ba2.6k sqft137 N Creekside Way SW, Calgary, AB T2X 4B1For SaleMLS ID #A2320891, Elaine Pippi, Associate, Diamond Realty & Associates Ltd. courtesy of Pillar9 System
