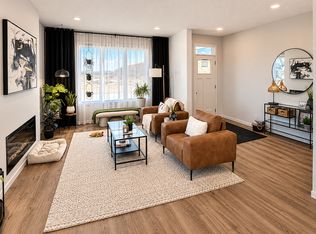
***OPEN HOUSE SATURDAY, SEPT 19th 2-4 pm *** TRIPLE CAR GARAGE WITH RARE DRIVE THROUGH FEATURE FOR RV PARKING | CORNER LOT | LEGAL 2 BDRM BSMT SUITE | Welcome to Seton, where comfort, functionality, and modern design come together on a desirable corner lot. This air-conditioned two-storey home features a rare triple detached drive-through garage with overhead doors at both the front and rear, offering convenient drive-through access and exceptional flexibility for vehicles, recreational equipment, a workshop, or a customized entertainment and hobby space. Thoughtfully designed for today's lifestyle, the home also includes a legal two-bedroom basement suite, offering an excellent opportunity for multigenerational living or valuable mortgage-supporting rental income. Step inside to bright, open-concept living spaces designed for both everyday comfort and effortless entertaining. The main floor showcases a spacious living room highlighted by a sleek electric fireplace, expansive windows that fill the home with natural light, and a generous dining area. The well-appointed chef's kitchen features quartz countertops, crisp white cabinetry, a breakfast bar, and stainless steel appliances. Upstairs, the spacious primary retreat offers a walk-in closet and a private 3-piece ensuite. A versatile bonus room provides the perfect space for a family room, home office, or play area, while two additional bedrooms, a full bathroom, and a conveniently located laundry room complete the upper level. The fully self-contained legal basement suite is beautifully finished with its own kitchen, living area, two bedrooms, full bathroom, and separate laundry, providing exceptional flexibility for extended family or rental potential.Outside, enjoy a cozy deck, a fully fenced and landscaped yard, and an unbeatable location close to parks, athletic fields, schools, shopping, and the South Health Campus.Offering exceptional versatility, premium garage space, and income-generating potential in one of Calgary's most sought-after communities, this is a home you won't want to miss.
For sale
C$780,000
20305 E 45th St SE, Calgary, AB T3M 3W2
5beds
1,805sqft
Single Family Residence
Built in 2023
4,791 Square Feet Lot
$-- Zestimate®
C$432/sqft
C$38/mo HOA
What's special
Corner lotLegal two-bedroom basement suiteBright open-concept living spacesSleek electric fireplaceGenerous dining areaQuartz countertopsCrisp white cabinetry
- 59 days
- 19
- 5
Zillow last checked:
Listing updated:
Listed by:
Afaf Jomaa, Associate,
Re/Max First
Source: courtesy of Pillar9 System,MLS®#: A2333785 Originating MLS®#: Calgary
Originating MLS®#: CalgaryFacts & features
Interior
Bedrooms & bathrooms
- Bedrooms: 5
- Bathrooms: 4
- Full bathrooms: 3
- 1/2 bathrooms: 1
Other
- Level: Upper
- Dimensions: 10`5" x 12`1"
Bedroom
- Level: Upper
- Dimensions: 9`7" x 9`3"
Bedroom
- Level: Upper
- Dimensions: 8`4" x 12`9"
Bedroom
- Level: Lower
- Dimensions: 13`6" x 8`8"
Bedroom
- Level: Lower
- Dimensions: 9`11" x 9`3"
Other
- Level: Main
- Dimensions: 5`4" x 4`7"
Other
- Level: Upper
- Dimensions: 4`0" x 9`1"
Other
- Level: Lower
- Dimensions: 7`6" x 5`5"
Other
- Level: Upper
- Dimensions: 4`7" x 9`4"
Bonus room
- Level: Upper
- Dimensions: 13`2" x 19`10"
Dining room
- Level: Main
- Dimensions: 12`7" x 8`3"
Foyer
- Level: Main
- Dimensions: 5`5" x 16`7"
Kitchen
- Level: Main
- Dimensions: 14`4" x 15`7"
Kitchen
- Level: Lower
- Dimensions: 9`11" x 10`0"
Laundry
- Level: Upper
- Dimensions: 4`1" x 7`5"
Living room
- Level: Main
- Dimensions: 12`7" x 20`9"
Other
- Level: Lower
- Dimensions: 9`11" x 7`10"
Walk in closet
- Level: Upper
- Dimensions: 4`5" x 9`4"
Heating
- Forced Air, Natural Gas
Cooling
- Central Air
Appliances
- Included: Dishwasher, Dryer, Electric Stove, Garage Control(s), Microwave Hood Fan, Refrigerator, Washer
- Laundry: In Basement, Multiple Locations, Upper Level
Features
- No Animal Home, No Smoking Home
- Flooring: Carpet, Ceramic Tile, Vinyl
- Windows: Window Coverings
- Basement: Full
- Number of fireplaces: 1
- Fireplace features: Electric, Living Room
Interior area
- Total interior livable area: 1,805 sqft
- Finished area above ground: 1,805
- Finished area below ground: 755
Property
Parking
- Total spaces: 7
- Parking features: Off Street, RV Access/Parking
- Garage spaces: 3
Features
- Levels: Two,2 Storey
- Stories: 1
- Patio & porch: Deck
- Exterior features: Private Entrance, Private Yard
- Fencing: Fenced
- Frontage length: 5.24M 17`2"
Lot
- Size: 4,791 Square Feet
- Features: Back Lane, Back Yard, City Lot, Corner Lot, Front Yard, Landscaped, Rectangular Lot, Street Lighting
Details
- Parcel number: 112194027
- Zoning: R-G
Construction
Type & style
- Home type: SingleFamily
- Property subtype: Single Family Residence
Materials
- Vinyl Siding
- Foundation: Concrete Perimeter
- Roof: Asphalt Shingle
Condition
- New construction: No
- Year built: 2023
Community & HOA
Community
- Features: Park, Playground, Sidewalks, Street Lights
- Subdivision: Seton
HOA
- Has HOA: No
- Amenities included: None
- HOA fee: C$452 annually
Location
- Region: Calgary
Financial & listing details
- Price per square foot: C$432/sqft
- Date on market: 7/31/2026
- Inclusions: In Basement: Refrigerator, Electric Stove, Microwave Hood Fan, Dishwasher, Washer, Dryer.
Price history
Price history is unavailable.
Public tax history
Tax history is unavailable.
Climate risks
Neighborhood: T3M
Nearby schools
GreatSchools rating
No schools nearby
We couldn't find any schools near this home.
Similar homes
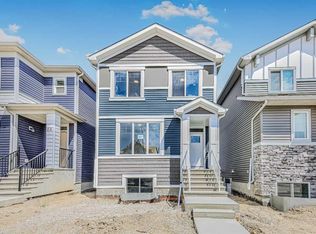
- C$699,9995 bd4 ba1.7k sqft76 NE Seton Row SE, Calgary, AB T3M 3L6For Sale
 MLS ID #A2340167, Kevin French, Associate, Charles. courtesy of Pillar9 System
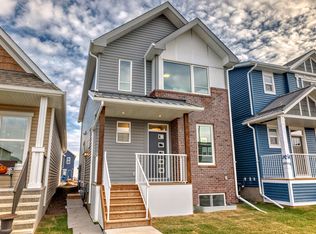
 - C$714,9005 bd4 ba1.7k sqft79 NE Masters Rd SE, Calgary, AB T3M 3A1For Sale
 MLS ID #A2341048, Michael Burton, Associate, Re/Max Realty Professionals. courtesy of Pillar9 System
 - C$665,0004 bd3 ba1.8k sqft156 Seton Vlg SE, Calgary, AB T3M 3L9For Sale
 MLS ID #A2332755, Parm Mundi, Associate, Five Star Realty. courtesy of Pillar9 System
 - C$639,9005 bd4 ba1.8k sqft535 E Seton Cir SE, Calgary, AB T3M 3G8For Sale
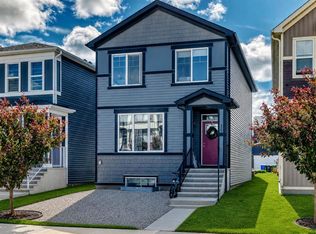 MLS ID #A2319031, Elaine Pippi, Associate, Diamond Realty & Associates Ltd. courtesy of Pillar9 System
