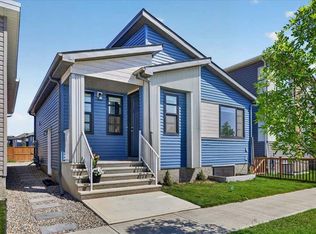
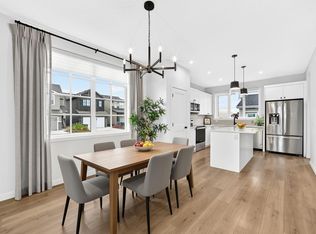
Welcome to this newly built 2025 corner-lot bungalow in the vibrant community of Seton, offering modern finishes, a functional layout, and more than 2,100 sq. ft. of beautifully designed living space. The main floor features an open-concept layout enhanced by 9’ ceilings, large windows in every room, and upgraded luxury vinyl plank flooring. The contemporary kitchen is equipped with quartz countertops, stainless steel appliances, a chimney-style hood fan, full-height cabinetry, pantry, and a spacious kitchen island with seating—perfect for casual dining and entertaining. This level includes two bedrooms and two full bathrooms, including a well-appointed primary suite with a private 4-piece ensuite. The fully developed basement adds exceptional value with two additional bedrooms, another full 4-piece bathroom, and a large recreation area ideal for family gatherings or flexible use, all finished with matching luxury vinyl plank flooring for a cohesive modern feel. Situated on a desirable corner lot, this home offers enhanced curb appeal, extra windows, added privacy, and close proximity to the South Health Campus, Seton YMCA, shopping, restaurants, parks, and major roadways. Move-in ready and designed for modern living, this bungalow presents an outstanding opportunity in one of Calgary’s fastest-growing communities.
For sale
C$629,000
168 S Setonstone Mnr SE, Calgary, AB T3M 3V7
4beds
1,070sqft
Single Family Residence
Built in 2024
3,049 Square Feet Lot
$-- Zestimate®
C$588/sqft
C$38/mo HOA
What's special
Open-concept layoutContemporary kitchenQuartz countertopsStainless steel appliancesChimney-style hood fanFull-height cabinetryFully developed basement
- 1 day
- 3
- 0
Zillow last checked:
Listing updated:
Listed by:
Matthew Mai, Associate,
Cir Realty
Source: courtesy of Pillar9 System,MLS®#: A2351214 Originating MLS®#: Calgary
Originating MLS®#: CalgaryFacts & features
Interior
Bedrooms & bathrooms
- Bedrooms: 4
- Bathrooms: 3
- Full bathrooms: 3
Bedroom
- Level: Main
- Dimensions: 9`1" x 11`5"
Other
- Level: Main
- Dimensions: 12`0" x 14`11"
Bedroom
- Level: Basement
- Dimensions: 11`9" x 12`0"
Bedroom
- Level: Basement
- Dimensions: 11`4" x 11`10"
Other
- Level: Main
- Dimensions: 8`6" x 5`1"
Other
- Level: Basement
- Dimensions: 4`11" x 8`1"
Other
- Level: Main
- Dimensions: 8`1" x 10`5"
Heating
- Forced Air
Cooling
- None
Appliances
- Included: Dishwasher, Dryer, Electric Stove, Range Hood, Refrigerator, Washer
- Laundry: Laundry Room
Features
- Built-in Features, Kitchen Island, No Animal Home, No Smoking Home, Open Floorplan, Pantry, Quartz Counters
- Flooring: Carpet
- Basement: Full
- Has fireplace: No
Interior area
- Total interior livable area: 1,070 sqft
Video & virtual tour
Property
Parking
- Total spaces: 2
- Parking features: Off Street
Features
- Levels: One
- Stories: 1
- Patio & porch: Front Porch
- Exterior features: Private Yard
- Fencing: Fenced
- Frontage length: 12.40M 40`8"
Lot
- Size: 3,049 Square Feet
- Features: Corner Lot
Details
- Parcel number: 112414284
- Zoning: R-G
Construction
Type & style
- Home type: SingleFamily
- Architectural style: Bungalow
- Property subtype: Single Family Residence
Materials
- Vinyl Siding, Wood Frame
- Foundation: Concrete Perimeter
- Roof: Asphalt Shingle
Condition
- New construction: No
- Year built: 2024
Community & HOA
Community
- Features: Clubhouse, Park, Playground, Street Lights
- Subdivision: Seton
HOA
- Has HOA: No
- Amenities included: Recreation Facilities
- HOA fee: C$452 annually
Location
- Region: Calgary
Financial & listing details
- Price per square foot: C$588/sqft
- Date on market: 10/9/2026
- Inclusions: None
Price history
Price history is unavailable.
Public tax history
Tax history is unavailable.
Climate risks
Neighborhood: T3M
Nearby schools
GreatSchools rating
No schools nearby
We couldn't find any schools near this home.


Similar homes
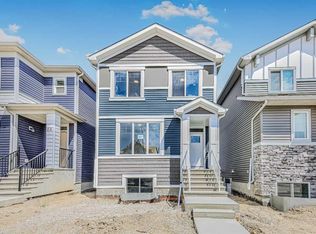
- C$650,0004 bd3 ba977 sqft3869 N 202nd Ave SE, Calgary, AB T3M 3G5For Sale
 MLS ID #A2343503, Ray Phung, Associate, Lpt Realty. courtesy of Pillar9 System
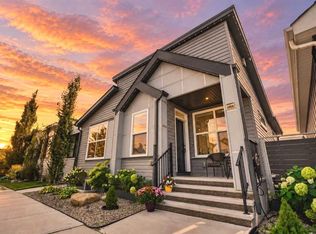
 - C$564,9004 bd4 ba1.3k sqft7468 S 202nd Ave SE, Calgary, AB T3S 0E7For Sale
 MLS ID #A2345836, Danny Greene, Associate, Re/Max First. courtesy of Pillar9 System
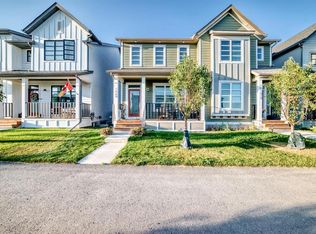
 - C$575,9004 bd4 ba1.4k sqft85 Heirloom Way SE, Calgary, AB T3S 0H3For Sale
 Century 21 Canada
 - C$559,9003 bd3 ba1.3k sqft191 Cranford Cres SE, Calgary, AB T3M 0X9For Sale
 MLS ID #A2351383, Alex Sazanovich, Associate, Cir Realty. courtesy of Pillar9 System
