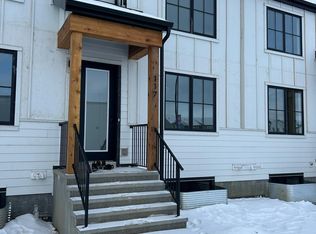
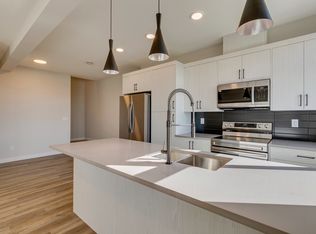
Open house 1-4pm Sat. Oct 10. Looking for a home that combines modern style, functional space, and a one-of-a-kind community lifestyle? Welcome to this beautifully maintained original builder show home in Rangeview, situated on a desirable corner lot, this move-in-ready home offers approximately 1,900 sq. ft. of developed living space, an oversized detached garage, and NO CONDO FEES! The bright and welcoming main floor features an open-concept design that seamlessly connects the living, dining, and kitchen areas. Large windows bring in plenty of natural light, creating an inviting atmosphere for relaxing evenings, family dinners, and entertaining guests. The thoughtfully designed kitchen is both stylish and practical, showcasing full-height cabinetry, sleek countertops, modern hardware, and generous preparation space. A large rear-facing window overlooks the backyard, adding light and charm to the house. The adjacent mudroom offers convenient storage and easy access to the backyard and detached garage—perfect for busy everyday living. Upstairs, unwind in the spacious primary bedroom, complete with a well-appointed ensuite featuring tasteful finishes and a walk-in shower. Two additional bedrooms offer flexibility for children, guests, or a home office. The upper-floor laundry adds another thoughtful touch to this functional layout. Need more room? The fully developed basement provides even greater versatility, featuring an additional bedroom with a large window, a four-piece bathroom, and a comfortable family room. Create your ideal entertainment space, guest retreat, or recreation area. A wonderful opportunity for first-time buyers, growing families, or anyone seeking modern comfort in a vibrant and distinctive neighbourhood. Discover your next home at 85 Heirloom Way SE!
For sale
C$575,900
85 N Heirloom Way SE, Calgary, AB T3S 0H3
4beds
1,421sqft
Townhouse
Built in 2023
2,178 Square Feet Lot
$-- Zestimate®
C$405/sqft
C$46/mo HOA
What's special
Desirable corner lotOversized detached garageOpen-concept designThoughtfully designed kitchenFull-height cabinetrySleek countertopsModern hardware
- 1 day
- 3
- 1
Zillow last checked:
Listing updated:
Listed by:
Hui Jillain, Associate,
Century 21 Bravo Realty,
Jason Jillain, Associate,
Century 21 Bravo Realty
Source: courtesy of Pillar9 System,MLS®#: A2351429 Originating MLS®#: Calgary
Originating MLS®#: CalgaryFacts & features
Interior
Bedrooms & bathrooms
- Bedrooms: 4
- Bathrooms: 4
- Full bathrooms: 3
- 1/2 bathrooms: 1
Other
- Level: Upper
- Dimensions: 14`7" x 13`0"
Bedroom
- Level: Upper
- Dimensions: 9`0" x 8`7"
Bedroom
- Level: Upper
- Dimensions: 11`0" x 8`1"
Bedroom
- Level: Basement
- Dimensions: 13`8" x 10`0"
Other
- Level: Upper
Other
- Level: Main
Other
- Level: Basement
Other
- Level: Upper
Dining room
- Level: Main
- Dimensions: 12`10" x 10`7"
Game room
- Level: Basement
- Dimensions: 16`0" x 9`11"
Kitchen
- Level: Main
- Dimensions: 13`4" x 11`7"
Living room
- Level: Main
- Dimensions: 12`10" x 11`7"
Heating
- Forced Air
Cooling
- None
Appliances
- Included: Dishwasher, Dryer, Electric Stove, Refrigerator, Washer
- Laundry: Upper Level
Features
- High Ceilings
- Flooring: Carpet, Ceramic Tile
- Windows: Window Coverings
- Basement: Full
- Has fireplace: No
- Common walls with other units/homes: 1 Common Wall
Interior area
- Total interior livable area: 1,421 sqft
- Finished area above ground: 1,421
Property
Parking
- Total spaces: 2
- Parking features: Single Garage Attached
- Attached garage spaces: 1
Features
- Levels: Two,2 Storey
- Stories: 1
- Patio & porch: None
- Exterior features: Private Yard
- Fencing: Fenced
- Frontage length: 6.77M 22`3"
Lot
- Size: 2,178 Square Feet
- Features: Rectangular Lot
Details
- Parcel number: 112573967
- Zoning: SR
Construction
Type & style
- Home type: Townhouse
- Property subtype: Townhouse
- Attached to another structure: Yes
Materials
- Wood Frame
- Foundation: Concrete Perimeter
- Roof: Asphalt Shingle
Condition
- New construction: No
- Year built: 2023
Community & HOA
Community
- Features: Playground
- Subdivision: Rangeview
HOA
- Has HOA: No
- Amenities included: Park
- HOA fee: C$546 annually
Location
- Region: Calgary
Financial & listing details
- Price per square foot: C$405/sqft
- Date on market: 10/9/2026
- Inclusions: N/A
Price history
Price history is unavailable.
Public tax history
Tax history is unavailable.
Climate risks
Neighborhood: T3M
Nearby schools
GreatSchools rating
No schools nearby
We couldn't find any schools near this home.
Similar homes
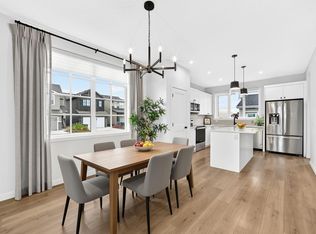
- C$575,9004 bd4 ba1.4k sqft85 Heirloom Way SE, Calgary, AB T3S 0H3For Sale
 Century 21 Canada
 - C$564,9004 bd4 ba1.3k sqft7468 S 202nd Ave SE, Calgary, AB T3S 0E7For Sale
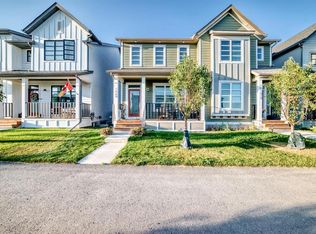 MLS ID #A2345836, Danny Greene, Associate, Re/Max First. courtesy of Pillar9 System
 - C$565,0003 bd4 ba1.4k sqft523 N Auburn Bay Ave SE, Calgary, AB T3M 1T1For Sale
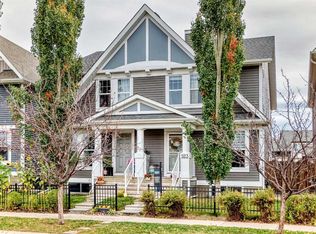 MLS ID #A2350789, Shawn Riley, Associate, Real Broker. courtesy of Pillar9 System
 - C$685,0003 bd3 ba1.9k sqft50 W Lavender Rd SE, Calgary, AB T3S 0C4For Sale
 MLS ID #A2350539, Shawn Rahman, Associate, Real Broker. courtesy of Pillar9 System
