Discover the haven and serenity within the Lake Community of Mahogany, Calgary’s premier community, embodied in this thoughtfully designed two-storey townhouse. Offering a generous 1263 square feet across two levels, this residence seamlessly blends comfort and style, providing exceptional living space for roommates or those seeking an extra room for guests. Step inside to find a spacious open floor plan, where natural light floods the main level, accentuated by high ceilings and complemented by a large kitchen featuring stainless steel appliances and a substantial island—perfect for entertaining. Two bedrooms above grade each boast their own ensuite bathrooms, ensuring privacy and convenience for occupants. Outside, an inviting patio awaits, while the irregular lot provides a delightful fenced backyard—ideal for pets and enjoying outdoor pursuits with minimal maintenance landscaping. Two detached garages, accessed via a paved laneway, offer secure parking and storage, and the basement presents tremendous opportunity for expansion, featuring rough-in plumbing for a bathroom and ample space for another bedroom and recreational area. Beyond the walls, Mahogany beckons with its vibrant community spirit, boasting a lakeside clubhouse, tennis courts, fishing opportunities, playgrounds, and walking/bike paths—all within easy reach. With convenient access to schools, shopping, and transit, this townhouse represents an exceptional opportunity to experience lake living in one of Calgary’s most desirable neighbourhoods.
For sale
C$499,900
97 E Marine Dr SE, Calgary, AB T3M 1V9
2beds
1,263sqft
Townhouse
Built in 2014
2,178 Square Feet Lot
$-- Zestimate®
C$396/sqft
C$52/mo HOA
What's special
Spacious open floor planHigh ceilingsInviting patioMinimal maintenance landscaping
- 3 days
- 15
- 2
Zillow last checked:
Listing updated:
Listed by:
Jim Campbell, Associate,
Trec The Real Estate Company
Source: courtesy of Pillar9 System,MLS®#: A2350239 Originating MLS®#: Calgary
Originating MLS®#: CalgaryFacts & features
Interior
Bedrooms & bathrooms
- Bedrooms: 2
- Bathrooms: 3
- Full bathrooms: 2
- 1/2 bathrooms: 1
Bedroom
- Level: Second
- Dimensions: 12`2" x 12`6"
Other
- Level: Second
- Dimensions: 12`5" x 12`7"
Other
- Level: Main
- Dimensions: 5`7" x 6`1"
Other
- Level: Second
- Dimensions: 7`9" x 5`9"
Other
- Level: Second
- Dimensions: 5`8" x 8`1"
Dining room
- Level: Main
- Dimensions: 7`10" x 11`11"
Foyer
- Level: Main
- Dimensions: 5`3" x 4`3"
Foyer
- Level: Main
- Dimensions: 3`6" x 5`2"
Kitchen
- Level: Main
- Dimensions: 8`3" x 12`9"
Living room
- Level: Main
- Dimensions: 11`7" x 13`7"
Heating
- Forced Air, Natural Gas
Cooling
- Central Air
Appliances
- Included: Dishwasher, Electric Stove, Microwave Hood Fan, Refrigerator, Washer/Dryer
- Laundry: In Basement
Features
- Breakfast Bar, High Ceilings, Kitchen Island, See Remarks
- Flooring: Carpet, See Remarks
- Basement: Full
- Has fireplace: No
- Common walls with other units/homes: 2+ Common Walls
Interior area
- Total interior livable area: 1,263 sqft
- Finished area above ground: 1,264
- Finished area below ground: 569
Video & virtual tour
Property
Parking
- Total spaces: 2
- Parking features: Double Garage Detached
- Garage spaces: 2
Features
- Levels: Two,2 Storey
- Stories: 1
- Entry location: Ground
- Patio & porch: See Remarks
- Exterior features: Other
- Fencing: Fenced
- Frontage length: 1.89M 6`3"
Lot
- Size: 2,178 Square Feet
- Features: Back Yard, City Lot, Irregular Lot, Low Maintenance Landscape, See Remarks
Details
- Parcel number: 112309943
- Zoning: R-2M
Construction
Type & style
- Home type: Townhouse
- Property subtype: Townhouse
Materials
- Cement Fiber Board, Wood Frame
- Foundation: Concrete Perimeter
- Roof: Asphalt Shingle
Condition
- New construction: No
- Year built: 2014
Community & HOA
Community
- Features: Clubhouse, Fishing, Lake, Park, Playground, Sidewalks, Street Lights, Tennis Court(s)
- Subdivision: Mahogany
HOA
- Has HOA: No
- Amenities included: None
- HOA fee: C$622 annually
Location
- Region: Calgary
Financial & listing details
- Price per square foot: C$396/sqft
- Date on market: 10/5/2026
- Inclusions: N/A
Price history
Price history is unavailable.
Public tax history
Tax history is unavailable.
Climate risks
Neighborhood: Mahogany
Nearby schools
GreatSchools rating
No schools nearby
We couldn't find any schools near this home.
- C$--2 bd3 ba1.1k sqft91 Marine Dr SE, Calgary, AB T3M1V9Off Market

- C$--1 bd1 ba612 sqft20 Masters Lndg SE #1C55D46F7, Calgary, AB T3M2B2Off Market

- C$--3 bd3 ba1.4k sqft20 Masters Lndg SE #D667FC8E9, Calgary, AB T3M2B2Off Market
- C$--2 bd1 ba712 sqft20 Masters Lndg SE #D21B83ABC, Calgary, AB T3M2B2Off Market
Similar homes
- C$488,0004 bd4 ba1.1k sqft240 NE Elgin Meadows Gdns SE, Calgary, AB T2Z 0M4For Sale
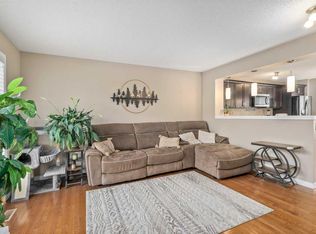 MLS ID #A2350140, Sergey Korostensky, Broker, Comox Realty. courtesy of Pillar9 System
 - C$499,9002 bd3 ba1.4k sqft1301 W Walden Dr SE, Calgary, AB T2X 2H6For Sale
 MLS ID #A2350269, Jon Dick, Associate Broker, Re/Max Realty Professionals. courtesy of Pillar9 System
 - C$499,9002 bd4 ba1.2k sqft464 Quarry Vlg SE, Calgary, AB T2C 5K1For Sale
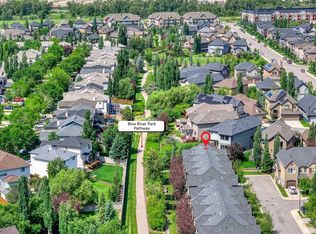 MLS ID #A2348852, Aleksey Julanov, Associate, Re/Max First. courtesy of Pillar9 System
 - C$489,9003 bd3 ba1k sqft71 E Elgin Meadows Gdns SE, Calgary, AB T2Z 0M2For Sale
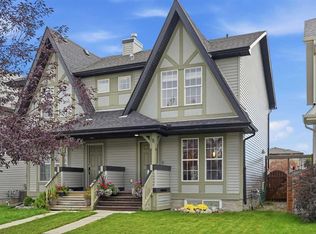 MLS ID #A2348842, Garrett Hendricks, Associate, Century 21 Bamber Realty Ltd.. courtesy of Pillar9 System
