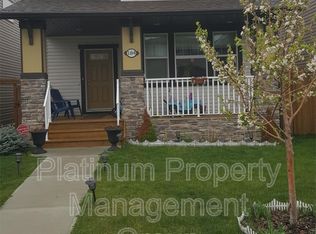
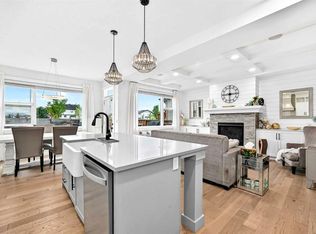
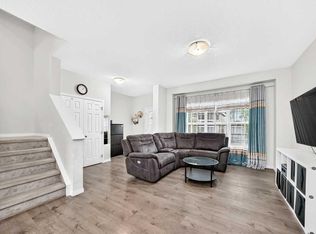
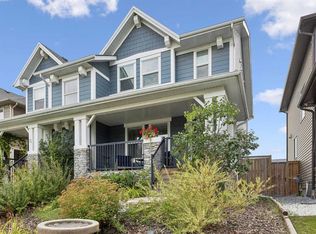
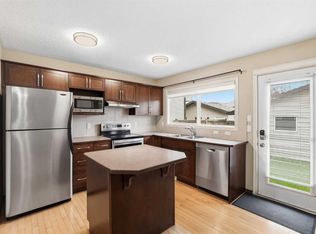
Welcome to this beautifully maintained home in the family-friendly community of Legacy! Offering nearly 1,300 sq.ft. of thoughtfully designed living space, this home shows pride of ownership throughout. With its east-west exposure and large windows, the home enjoys abundant natural light throughout the day, creating a bright and welcoming atmosphere. The main floor features a spacious living room, comfortable dining area, and an impressive kitchen with abundant cabinetry, generous counter space, a large island and stainless steel appliances. A convenient 2-piece powder room completes the main level.Upstairs, you’ll find three bedrooms and two full bathrooms, including a spacious primary bedroom with its own ensuite. The unfinished basement offers excellent potential for future development and additional living space. A rear parking pad provides convenient off-street parking.The location is another highlight — Living Spirit Catholic School and the local high school are within walking distance, making everyday school routines especially convenient. Parks, playgrounds, ponds, scenic walking and biking paths, shopping and other amenities are all nearby. Exceptionally well cared for and move-in ready, this bright and inviting home offers a great combination of location, functional layout and future potential in the heart of Legacy.
For sale
C$519,900
83 E Legacy Cres SE, Calgary, AB T2X 0W6
3beds
1,269sqft
Single Family Residence
Built in 2014
3,049 Square Feet Lot
$-- Zestimate®
C$409/sqft
C$5/mo HOA
What's special
Bright and welcoming atmosphereComfortable dining areaImpressive kitchenAbundant cabinetryGenerous counter spaceLarge islandStainless steel appliances
- 1 day
- 7
- 1
Zillow last checked:
Listing updated:
Listed by:
Fang An, Associate,
First Place Realty,
Li Guo, Associate,
First Place Realty
Source: courtesy of Pillar9 System,MLS®#: A2349526 Originating MLS®#: Calgary
Originating MLS®#: CalgaryFacts & features
Interior
Bedrooms & bathrooms
- Bedrooms: 3
- Bathrooms: 3
- Full bathrooms: 2
- 1/2 bathrooms: 1
Other
- Level: Second
- Dimensions: 11`3" x 13`8"
Bedroom
- Level: Second
- Dimensions: 9`3" x 9`4"
Bedroom
- Level: Second
- Dimensions: 9`4" x 9`4"
Other
- Level: Main
- Dimensions: 7`7" x 2`10"
Other
- Level: Second
- Dimensions: 8`2" x 4`11"
Other
- Level: Second
- Dimensions: 7`10" x 4`11"
Dining room
- Level: Main
- Dimensions: 8`11" x 11`10"
Other
- Level: Main
- Dimensions: 7`1" x 5`6"
Kitchen
- Level: Main
- Dimensions: 9`3" x 11`10"
Living room
- Level: Main
- Dimensions: 12`6" x 13`5"
Mud room
- Level: Main
- Dimensions: 8`7" x 3`5"
Heating
- Forced Air, Natural Gas
Cooling
- None
Appliances
- Included: Dishwasher, Dryer, Electric Stove, Microwave Hood Fan, Refrigerator, Washer
- Laundry: In Basement
Features
- Kitchen Island, No Animal Home, No Smoking Home
- Flooring: Carpet, Laminate, Tile
- Windows: Window Coverings
- Basement: Full
- Has fireplace: No
Interior area
- Total interior livable area: 1,269 sqft
Property
Parking
- Total spaces: 2
- Parking features: Off Street, Parking Pad
- Has uncovered spaces: Yes
Features
- Levels: Two,2 Storey
- Stories: 1
- Patio & porch: Deck
- Exterior features: Private Entrance, Private Yard
- Fencing: Fenced
- Frontage length: 8.54M 28`0"
Lot
- Size: 3,049 Square Feet
- Features: Back Lane, Back Yard, Low Maintenance Landscape
Details
- Parcel number: 112375340
- Zoning: R-G
Construction
Type & style
- Home type: SingleFamily
- Property subtype: Single Family Residence
Materials
- Vinyl Siding, Wood Frame
- Foundation: Concrete Perimeter
- Roof: Asphalt Shingle
Condition
- New construction: No
- Year built: 2014
Community & HOA
Community
- Features: Park, Playground
- Subdivision: Legacy
HOA
- Has HOA: No
- HOA fee: C$60 annually
Location
- Region: Calgary
Financial & listing details
- Price per square foot: C$409/sqft
- Date on market: 10/2/2026
- Inclusions: Shed
Price history
Price history is unavailable.
Public tax history
Tax history is unavailable.
Climate risks
Neighborhood: Legacy
Nearby schools
GreatSchools rating
No schools nearby
We couldn't find any schools near this home.
Similar homes
- C$508,0003 bd3 ba1.3k sqft88 W Legacy Mews SE, Calgary, AB T2X 0Y5For Sale
 MLS ID #A2346387, James Zhan, Associate, Grand Realty. courtesy of Pillar9 System
 - C$555,0003 bd3 ba1.4k sqft446 W Walgrove Way SE, Calgary, AB T2X 4E9For Sale
 MLS ID #A2331238, Morris Tkachuk, Associate Broker, 2% Realty. courtesy of Pillar9 System
 - C$529,0004 bd4 ba1.4k sqft33 E Legacy Gate SE, Calgary, AB T2X 0W3For Sale
 MLS ID #A2343633, Samantha Nicastro, Associate, Remax Innovations. courtesy of Pillar9 System
 - C$542,0003 bd3 ba1.1k sqft258 E Cranberry Pl SE, Calgary, AB T3M 0G7For Sale
 MLS ID #A2347368, Pamela Brazil, Associate, Cir Realty. courtesy of Pillar9 System
