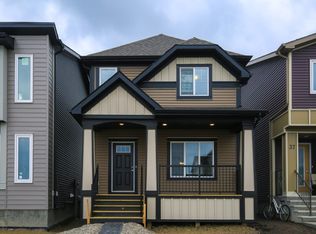
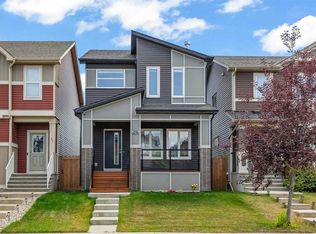
Discover a place you’ll love coming home to! Filled with natural light, this three-storey, four-bedroom home combines generous living space with thoughtful upgrades. Carefully maintained by its owner-occupants, it’s ready for you to settle in and enjoy. The open-concept main level features 9-foot ceilings and an inviting layout that connects the kitchen, dining, and living areas. Stainless steel appliances and upgraded quartz countertops add both style and everyday practicality. On the second floor, the oversized primary bedroom features a large walk-in closet and a four-piece ensuite. Two additional bedrooms, another full bathroom, and conveniently located laundry complete this level. The third floor offers a spacious fourth bedroom, a four-piece bathroom, and a separate recreation room with endless possibilities for an office, gym, entertainment area, or quiet retreat. The fully developed basement adds valuable space for everyday living and play, while abundant built-in closet storage keeps belongings neatly organized. Central air conditioning ensures comfort during the warmer months. Enjoy the sunshine from the large covered front porch, host gatherings on the expansive deck, or unwind on the rear patio in a maintenance-free backyard. A double garage adds everyday convenience. With schools, shops, parks, and playgrounds nearby, this move-in-ready home offers space, comfort, and a convenient location.
For sale
C$629,000
246 S Walgrove Ter SE, Calgary, AB T2X 4E7
5beds
1,957sqft
Single Family Residence
Built in 2018
2,613 Square Feet Lot
$-- Zestimate®
C$321/sqft
C$-- HOA
What's special
Filled with natural lightGenerous living spaceOpen-concept main levelStainless steel appliancesUpgraded quartz countertopsOversized primary bedroomLarge walk-in closet
- 2 days
- 10
- 1
Zillow last checked:
Listing updated:
Listed by:
Yao Wang, Associate,
Homecare Realty Ltd.
Source: courtesy of Pillar9 System,MLS®#: A2345388 Originating MLS®#: Calgary
Originating MLS®#: CalgaryFacts & features
Interior
Bedrooms & bathrooms
- Bedrooms: 5
- Bathrooms: 5
- Full bathrooms: 3
- 1/2 bathrooms: 2
Bedroom
- Level: Second
- Dimensions: 9`11" x 8`10"
Other
- Level: Second
- Dimensions: 13`11" x 12`11"
Bedroom
- Level: Second
- Dimensions: 10`9" x 9`6"
Bedroom
- Level: Third
- Dimensions: 12`9" x 12`0"
Bedroom
- Level: Basement
- Dimensions: 9`11" x 8`8"
Other
- Level: Main
- Dimensions: 5`2" x 4`10"
Other
- Level: Second
- Dimensions: 7`11" x 4`11"
Other
- Level: Third
- Dimensions: 9`1" x 5`0"
Other
- Level: Basement
- Dimensions: 7`3" x 5`5"
Other
- Level: Second
- Dimensions: 9`0" x 4`11"
Other
- Level: Main
- Dimensions: 19`5" x 5`7"
Den
- Level: Second
- Dimensions: 13`1" x 12`0"
Dining room
- Level: Main
- Dimensions: 10`7" x 7`10"
Other
- Level: Main
- Dimensions: 11`9" x 6`3"
Kitchen
- Level: Main
- Dimensions: 14`0" x 12`10"
Living room
- Level: Main
- Dimensions: 15`7" x 11`11"
Storage
- Level: Basement
- Dimensions: 17`6" x 11`0"
Walk in closet
- Level: Second
- Dimensions: 6`7" x 4`8"
Heating
- Forced Air
Cooling
- Central Air
Appliances
- Included: Dishwasher, Range Hood, Refrigerator, Stove(s), Washer/Dryer
- Laundry: In Hall, Upper Level
Features
- Closet Organizers, Kitchen Island, No Animal Home, No Smoking Home, Open Floorplan, Quartz Counters, Walk-In Closet(s)
- Flooring: Carpet, Laminate
- Basement: Full
- Has fireplace: No
Interior area
- Total interior livable area: 1,957 sqft
- Finished area below ground: 555
Property
Parking
- Total spaces: 2
- Parking features: Double Garage Detached
- Garage spaces: 2
Features
- Levels: Three Or More,3 (or more) Storey
- Stories: 1
- Patio & porch: Deck, Front Porch, Patio
- Exterior features: Private Yard, Storage
- Fencing: Fenced
- Frontage length: 77.65M 254`9"
Lot
- Size: 2,613 Square Feet
- Features: Back Lane, Front Yard, Private, Zero Lot Line
Details
- Parcel number: 112235397
- Zoning: R-G
Construction
Type & style
- Home type: SingleFamily
- Property subtype: Single Family Residence
Materials
- Vinyl Siding
- Foundation: Concrete Perimeter
- Roof: Asphalt Shingle
Condition
- New construction: No
- Year built: 2018
Community & HOA
Community
- Features: Park, Playground, Sidewalks, Street Lights
- Subdivision: Walden
HOA
- Has HOA: No
Location
- Region: Calgary
Financial & listing details
- Price per square foot: C$321/sqft
- Date on market: 9/15/2026
- Inclusions: N/A
Price history
Price history is unavailable.
Public tax history
Tax history is unavailable.
Climate risks
Neighborhood: Walden
Nearby schools
GreatSchools rating
No schools nearby
We couldn't find any schools near this home.

Similar homes
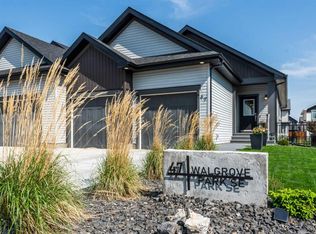
- C$760,0004 bd4 ba2.1k sqft313 N Walgrove Ter SE, Calgary, AB T2X 4E8For Sale
 MLS ID #A2336055, Ross Pavl, Associate, Exp Realty. courtesy of Pillar9 System
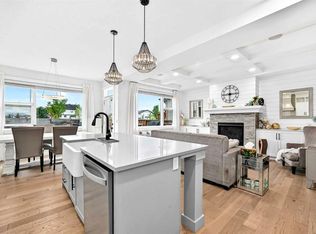
 - C$600,0004 bd4 ba1.4k sqft85 N Legacy Cmn SE, Calgary, AB T2X 2A9For Sale
 MLS ID #A2338150, Julie Clark, Associate, Real Broker. courtesy of Pillar9 System
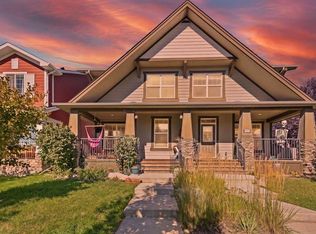
 - C$525,0004 bd4 ba1.6k sqft1561 S Legacy Cir SE, Calgary, AB T2X 2C3For Sale
 MLS ID #A2346223, Shay Fischer, Associate, Maxwell Canyon Creek. courtesy of Pillar9 System
 - C$580,0004 bd4 ba1.4k sqft51 N Walgrove Ter SE, Calgary, AB T2X 2H9For Sale
 MLS ID #A2335359, Sasha Raimova, Associate, Cir Realty. courtesy of Pillar9 System
