**LOCATION! LOCATION! LOCATION!!** Perfectly located just 2 blocks from the gorgeous playgrounds and trails of the Ridge in Legacy! This beautifully appointed home has it all! High ceilings on main plus almost ten foot ceilings in the bright basement! Neutral colours and an open concept floor plan. This amazing South backing home is bright and sunny and offers so many upgrades including luxury laminate and ceramic tile flooring, ample windows showcasing your beautiful South backing yard. The *GORGEOUS* ultra white kitchen is amazing and "What everybody wants today!" with sleek ceiling height cabinets, beautiful counters, large island with double graphite sink and breakfast bar, corner pantry, pendant and recessed lighting throughout, stainless steel appliances, this Chef's Dream Kitchen is sure to impress! The open area living room and dining rooms are spacious and bright with ample windows and boast a gas fireplace with mantle and built in shelving. Upstairs you will find 3 large bedrooms including the huge owner's suite with 5 piece luxury ensuite and walk in closet. The upper level also features a bonus room (currently used as a fourth bedroom) and a full bathroom plus the “must have” upstairs laundry room! Why build new when everything has been done? The landscaping and fencing and window coverings and deck are all done for you. All you need to do is move in! This wonderful home is in a great location and an amazing community! You will love living here!
For sale
C$615,000
46 N Legacy Grv SE, Calgary, AB T2X 2E3
3beds
1,820sqft
Single Family Residence
Built in 2017
3,920 Square Feet Lot
$-- Zestimate®
C$338/sqft
C$5/mo HOA
What's special
High ceilings on mainNeutral coloursOpen concept floor planSouth backing homeBright and sunnyUltra white kitchenSleek ceiling height cabinets
- 2 days
- 9
- 1
Zillow last checked:
Listing updated:
Listed by:
Charles Harrison, Associate,
Grand Realty
Source: courtesy of Pillar9 System,MLS®#: A2341621 Originating MLS®#: Calgary
Originating MLS®#: CalgaryFacts & features
Interior
Bedrooms & bathrooms
- Bedrooms: 3
- Bathrooms: 3
- Full bathrooms: 2
- 1/2 bathrooms: 1
Other
- Level: Upper
- Dimensions: 13`2" x 11`11"
Bedroom
- Level: Upper
- Dimensions: 9`11" x 9`7"
Bedroom
- Level: Upper
- Dimensions: 10`6" x 8`10"
Other
- Level: Main
- Dimensions: 5`1" x 4`10"
Other
- Level: Upper
- Dimensions: 9`5" x 5`7"
Other
- Level: Upper
- Dimensions: 10`4" x 8`3"
Bonus room
- Level: Upper
- Dimensions: 13`3" x 12`7"
Dining room
- Level: Main
- Dimensions: 10`7" x 10`4"
Kitchen
- Level: Main
- Dimensions: 13`6" x 11`0"
Laundry
- Level: Upper
- Dimensions: 6`8" x 5`0"
Living room
- Level: Main
- Dimensions: 13`4" x 12`11"
Heating
- Forced Air, Natural Gas
Cooling
- None
Appliances
- Included: Dishwasher, Dryer, Electric Oven, Refrigerator, Washer
- Laundry: Upper Level
Features
- No Animal Home, No Smoking Home, Pantry, See Remarks
- Flooring: Ceramic Tile, Laminate
- Windows: Window Coverings
- Basement: Full
- Number of fireplaces: 1
- Fireplace features: Gas, Living Room, Mantle
Interior area
- Total interior livable area: 1,820 sqft
Property
Parking
- Total spaces: 4
- Parking features: Double Garage Attached
- Attached garage spaces: 2
Features
- Levels: Two,2 Storey
- Stories: 1
- Entry location: Ground
- Patio & porch: Patio
- Exterior features: Other
- Fencing: Fenced
- Frontage length: 11.93M 39`2"
Lot
- Size: 3,920 Square Feet
- Features: Rectangular Lot
Details
- Parcel number: 112653156
- Zoning: R-1N
Construction
Type & style
- Home type: SingleFamily
- Property subtype: Single Family Residence
Materials
- Stone, Vinyl Siding
- Foundation: Concrete Perimeter
- Roof: Asphalt Shingle
Condition
- New construction: No
- Year built: 2017
Community & HOA
Community
- Features: Playground
- Subdivision: Legacy
HOA
- Has HOA: No
- Amenities included: Playground
- HOA fee: C$60 annually
Location
- Region: Calgary
Financial & listing details
- Price per square foot: C$338/sqft
- Date on market: 9/1/2026
- Inclusions: N/A
Price history
Price history is unavailable.
Public tax history
Tax history is unavailable.
Climate risks
Neighborhood: Legacy
Nearby schools
GreatSchools rating
No schools nearby
We couldn't find any schools near this home.
- C$1,2001 bd1 ba600 sqft31 Legacy Pass SE, Calgary, AB T2X5L6For Rent

- C$--4 bd3 ba2.3k sqft54 Legacy Woods Pl SE, Calgary, AB T2X2B5Off Market
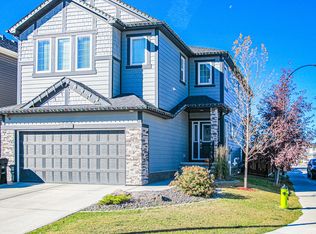
- C$1,198,0004 bd3 ba2.9k sqft6 Legacy Woods Cres SE, Calgary, AB T2X2G5For Sale
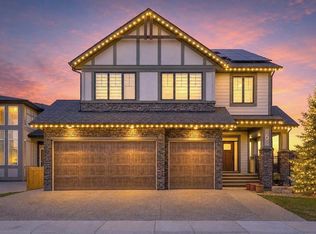
- C$1,390,0004 bd4 ba2.8k sqft10 E Legacy Woods Cres SE, Calgary, AB T2X2G5New Construction
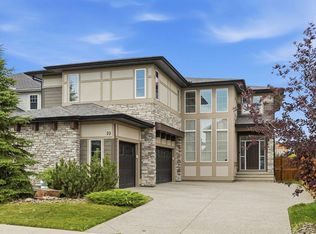
Similar homes
- C$700,0003 bd3 ba2.1k sqft35 E Legacy Row SE, Calgary, AB T2X 1Y6For Sale
 MLS ID #A2337636, Nesta Meshkati, Associate, Cir Realty. courtesy of Pillar9 System
 - C$575,0004 bd4 ba1.6k sqft50 W Legacy Close SE, Calgary, AB T2X 0Y9For Sale
 MLS ID #A2342263, Justin Havre, Associate, Exp Realty. courtesy of Pillar9 System
 - C$625,0004 bd4 ba1.4k sqft85 N Legacy Cmn SE, Calgary, AB T2X 2A9For Sale
 MLS ID #A2338150, Julie Clark, Associate, Real Broker. courtesy of Pillar9 System
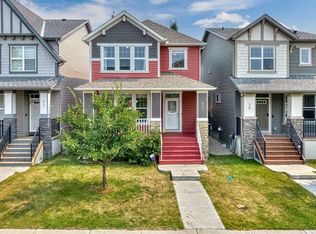
 - C$619,9003 bd3 ba1.7k sqft75 NW Legacy Glen Row SE, Calgary, AB T2X 3Y9For Sale
 MLS ID #A2336228, Andrey Kutepov, Associate, Maxwell Canyon Creek. courtesy of Pillar9 System
