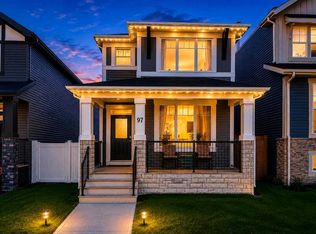
## Central A/C | Main Floor Bed & Bath | Separate Side Entrance | Fully Fenced Yard ## Beautifully maintained 4-bedroom, 1,700 sq. ft. home in the desirable community of Legacy, offering a spacious open-concept floor plan with abundant natural light from large windows. The main floor features a full bedroom and 4-piece bathroom, along with a bright living area, dining space, modern kitchen, and pantry—perfect for families or guests. Upstairs offers three additional bedrooms, including a spacious primary bedroom with a 4-piece ensuite. The home also features central air conditioning and a separate side entrance to the basement, providing excellent future development potential. The property is fully fenced and landscaped, offering a private outdoor space for relaxation and entertaining. A fantastic family home in a sought-after community!
For sale
C$589,900
206 E Legacy Glen Ct SE, Calgary, AB T2X 5J3
4beds
1,707sqft
Single Family Residence
Built in 2023
2,613 Square Feet Lot
$-- Zestimate®
C$346/sqft
C$5/mo HOA
What's special
Spacious open-concept floor planDining spaceModern kitchenCentral air conditioningSeparate side entrance
- 12 hours |
- 5 |
- 0 |
Zillow last checked:
Listing updated:
Listed by:
Manan Shah, Associate,
Greater Calgary Real Estate
Source: courtesy of Pillar9 System,MLS®#: A2338473 Originating MLS®#: Calgary
Originating MLS®#: CalgaryFacts & features
Interior
Bedrooms & bathrooms
- Bedrooms: 4
- Bathrooms: 3
- Full bathrooms: 3
Bedroom
- Level: Main
- Dimensions: 10`0" x 13`11"
Bedroom
- Level: Upper
- Dimensions: 10`5" x 9`3"
Bedroom
- Level: Upper
- Dimensions: 17`0" x 9`3"
Other
- Level: Upper
- Dimensions: 14`5" x 13`10"
Other
- Level: Main
- Dimensions: 4`11" x 7`8"
Other
- Level: Upper
- Dimensions: 4`11" x 9`0"
Other
- Level: Upper
- Dimensions: 4`11" x 9`0"
Dinette
- Level: Main
- Dimensions: 7`1" x 13`1"
Kitchen
- Level: Main
- Dimensions: 13`3" x 12`3"
Living room
- Level: Main
- Dimensions: 11`4" x 14`11"
Heating
- Forced Air, Natural Gas
Cooling
- Central Air
Appliances
- Included: Dishwasher, Electric Stove, Microwave, Refrigerator, Washer/Dryer
- Laundry: Laundry Room
Features
- High Ceilings, Kitchen Island, Open Floorplan, Pantry, Quartz Counters
- Flooring: Carpet, Ceramic Tile, Vinyl
- Basement: Full
- Has fireplace: No
Interior area
- Total interior livable area: 1,707 sqft
- Finished area above ground: 1,707
Video & virtual tour
Property
Parking
- Total spaces: 2
- Parking features: Parking Pad
- Has uncovered spaces: Yes
Features
- Levels: Two,2 Storey
- Stories: 1
- Patio & porch: Front Porch
- Exterior features: Other, Private Yard
- Fencing: Fenced
- Frontage length: 7.76M 25`6"
Lot
- Size: 2,613 Square Feet
- Features: Back Lane
Details
- Parcel number: 112147256
- Zoning: R-G
Construction
Type & style
- Home type: SingleFamily
- Property subtype: Single Family Residence
Materials
- Concrete, Stone, Vinyl Siding, Wood Frame
- Foundation: Concrete Perimeter
- Roof: Asphalt Shingle
Condition
- New construction: No
- Year built: 2023
Community & HOA
Community
- Features: Park, Playground, Sidewalks, Street Lights
- Subdivision: Legacy
HOA
- Has HOA: No
- Amenities included: Other
- HOA fee: C$65 annually
Location
- Region: Calgary
Financial & listing details
- Price per square foot: C$346/sqft
- Date on market: 8/18/2026
- Inclusions: N/A
Price history
Price history is unavailable.
Public tax history
Tax history is unavailable.
Climate risks
Neighborhood: Legacy
Nearby schools
GreatSchools rating
No schools nearby
We couldn't find any schools near this home.
- C$--4 bd3 ba-- sqft178 Legacy Glen Ct SE, Calgary, AB T2X5J2Off Market

- C$1,1001 bd1 ba-- sqft163 Legacy Glen Ct SE, Calgary, AB T2X5J2For Rent
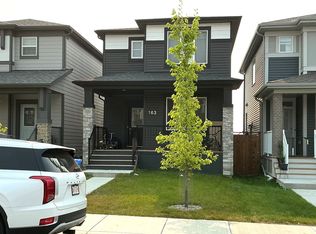
- C$--3 bd3 ba-- sqft124 Legacy Glen Pl SE #124, Calgary, AB T2X4T5Off Market
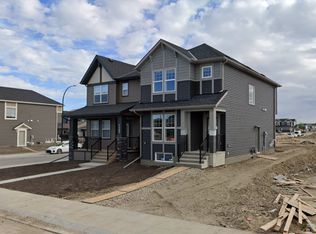
- C$--4 bd3 ba1.6k sqft134 Legacy Glen Ct SE #2, Calgary, AB T2X5J1Off Market
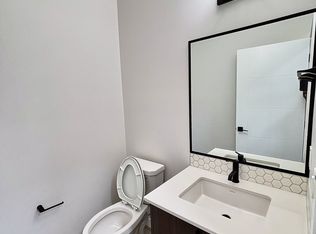
- C$--3 bd3 ba1.6k sqft134 Legacy Glen Ct SE, Calgary, AB T2X5J1Off Market
- C$589,9003 bd3 ba1.5k sqft97 NE Legacy Glen Pl SE, Calgary, AB T2X4G8For Sale
- C$660,0004 bd3 ba1.7k sqft85 NE Legacy Glen Point SE, Calgary, AB T2X4T4For Sale
- C$545,0003 bd3 ba1.6k sqft640 SE Legacy Cir SE, Calgary, AB T2X4T5New Construction
Similar homes
- C$559,9003 bd3 ba1.7k sqft70 Legacy Glen Way SE, Calgary, AB T2X 4E4For Sale
 MLS ID #A2337208, Carlin Lutzer, Associate, Cir Realty. courtesy of Pillar9 System
 - C$614,9003 bd4 ba1.5k sqft788 W Walgrove Blvd SE, Calgary, AB T2X 4P1For Sale
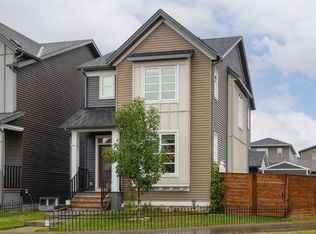 MLS ID #A2337798, Gregory Dudar, Associate, Cir Realty. courtesy of Pillar9 System
 - C$589,9003 bd3 ba1.5k sqft97 NE Legacy Glen Pl SE, Calgary, AB T2X 4G8For Sale
 MLS ID #A2334805, Mohammad Emon, Associate, Ko Realty Ltd.. courtesy of Pillar9 System
 - C$630,0004 bd4 ba1.6k sqft79 NW Legacy Glen Row SE, Calgary, AB T2X 3Y9For Sale
 MLS ID #A2334995, Taryn Pessanha, Associate, Real Broker. courtesy of Pillar9 System
 - C$595,0004 bd4 ba1.4k sqft51 N Walgrove Ter SE, Calgary, AB T2X 2H9For SaleMLS ID #A2335359, Sasha Raimova, Associate, Cir Realty. courtesy of Pillar9 System
- C$660,0004 bd3 ba1.7k sqft85 NE Legacy Glen Point SE, Calgary, AB T2X 4T4For SaleMLS ID #A2335703, Max Malychev, Associate, Cir Realty. courtesy of Pillar9 System
- C$564,8003 bd3 ba1.5k sqft11 E Legacy Cres SE, Calgary, AB T2X 0W5For SaleMLS ID #A2332962, Ramona Wilson, Associate, Royal Lepage Benchmark. courtesy of Pillar9 System
- C$530,0003 bd3 ba1.5k sqft73 E Legacy Cmn SE, Calgary, AB T2X 2A9For SaleMLS ID #A2336508, Carson Weston, Associate, Re/Max House Of Real Estate. courtesy of Pillar9 System
- C$590,0004 bd4 ba1.6k sqft50 W Legacy Close SE, Calgary, AB T2X 0Y9For SaleMLS ID #A2329308, Justin Havre, Associate, Exp Realty. courtesy of Pillar9 System
- C$599,9003 bd3 ba1.5k sqft86 W Legacy Cmn SE, Calgary, AB T2X 2A9For SaleMLS ID #A2333453, Savannah Magnussen, Associate, Re/Max First. courtesy of Pillar9 System
- C$549,8004 bd4 ba1.5k sqft80 Legacy Glen Row SE, Calgary, AB T2X 3Y9For SaleMLS ID #A2335082, Paul Dhanjal, Associate, Exp Realty. courtesy of Pillar9 System
- C$579,9003 bd4 ba1.6k sqft198 NW Legacy Reach Cres SE, Calgary, AB T2X 5A7For SaleMLS ID #A2320660, Deirdre Halferty, Associate, Calgary West Realty. courtesy of Pillar9 System
- C$536,7003 bd4 ba1.3k sqft230 E Legacy Mews SE, Calgary, AB T2X 0W3For SaleMLS ID #A2337523, Michelle Plach, Broker, Honestdoor Inc.. courtesy of Pillar9 System
- C$635,0004 bd4 ba1.4k sqft919 E Walgrove Blvd SE, Calgary, AB T2X 4G1New ConstructionMLS ID #A2334395, Norm Z. Xu, Broker, Callister Commercial. courtesy of Pillar9 System
- C$589,0004 bd3 ba1.8k sqft90 S Wolf Creek Rise SE, Calgary, AB T2X 4X1For SaleMLS ID #A2328070, Arvind Sharma, Associate, Exa Realty. courtesy of Pillar9 System
- C$598,0004 bd4 ba1.6k sqft232 S Walgrove Way SE, Calgary, AB T2X 4A3For SaleMLS ID #A2315399, Thanuja Molligoda, Associate, Re/Max First. courtesy of Pillar9 System
- C$565,0003 bd3 ba1.4k sqft446 W Walgrove Way SE, Calgary, AB T2X 4E9For SaleMLS ID #A2331238, Morris Tkachuk, Associate Broker, 2% Realty. courtesy of Pillar9 System
- C$564,8953 bd3 ba1.6k sqft49 NW Legacy Point Ter SE, Calgary, AB T2X 6R9New ConstructionMLS ID #A2318126, Hal Pike, Associate, Maxwell Canyon Creek. courtesy of Pillar9 System
- C$685,0003 bd3 ba2k sqft39 S Walcrest Vw SE, Calgary, AB T2X 4G3For SaleMLS ID #A2335290, Gregory Squire, Associate, Re/Max Landan Real Estate. courtesy of Pillar9 System
- C$581,0003 bd3 ba1.6k sqft91 N Walcrest Way SE, Calgary, AB T2X 4G2For SaleMLS ID #A2320840, Adil Ahmed Rizwan, Associate, Urban-Realty.Ca. courtesy of Pillar9 System
