Unpack, relax, and step into effortless luxury. Perfectly maintained and showcasing pristine showhome-level presentation, this exceptionally designed 4-bedroom, 3.5-bath residence offers a rare opportunity to own a fully finished, move-in-ready property in one of South Calgary's most sought-after neighborhoods. From the moment you step inside, you are welcomed by bright, light-filled open-concept living spaces accented by luxury vinyl plank flooring and refined finishes. The inviting living room features a statement fireplace, creating a cozy focal point that seamlessly connects to the dining space and gourmet kitchen. Designed for both daily life and hosting, the kitchen boasts timeless cabinetry, durable quartz countertops, a spacious center island, and a full suite of stainless steel appliances—highlighted by a newly installed dishwasher and a brand-new microwave hoodfan. A dedicated main-floor den provides an ideal work-from-home space, complemented by a convenient rear mudroom and a 2-piece powder room. Upstairs, retreat to the serene primary suite, complete with a walk-in closet and an opulent 5-piece ensuite bathroom. Two generous secondary bedrooms with built-in storage share a full 4-piece bath, positioned near the upstairs laundry area for ultimate convenience. The fully finished basement expands your living footprint even further, featuring an oversized recreation room perfect for movie nights or gym space, a large 4th bedroom, and another full 4-piece bathroom—ideal for guests, teenagers, or extended family. Out back, enjoy your private outdoor oasis featuring a spacious entertainer's deck, a brick patio, and access to the double garage. Don't wait—opportunities to own a home of this caliber in Legacy don't come around often. Schedule your private viewing today!
For sale
C$630,000
79 NW Legacy Glen Row SE, Calgary, AB T2X 3Y9
4beds
1,681sqft
Single Family Residence
Built in 2016
2,613 Square Feet Lot
$-- Zestimate®
C$375/sqft
C$5/mo HOA
What's special
Showhome-level presentationLuxury vinyl plank flooringRefined finishesStatement fireplaceTimeless cabinetryDurable quartz countertopsSpacious center island
- 7 hours |
- 3 |
- 0 |
Zillow last checked:
Listing updated:
Listed by:
Taryn Pessanha, Associate,
Real Broker
Source: courtesy of Pillar9 System,MLS®#: A2334995 Originating MLS®#: Calgary
Originating MLS®#: CalgaryFacts & features
Interior
Bedrooms & bathrooms
- Bedrooms: 4
- Bathrooms: 4
- Full bathrooms: 3
- 1/2 bathrooms: 1
Bedroom
- Level: Second
- Dimensions: 9`0" x 13`5"
Bedroom
- Level: Second
- Dimensions: 9`5" x 9`8"
Other
- Level: Second
- Dimensions: 12`7" x 17`7"
Bedroom
- Level: Basement
- Dimensions: 9`7" x 11`4"
Other
- Level: Main
- Dimensions: 5`4" x 4`8"
Other
- Level: Second
- Dimensions: 8`2" x 4`11"
Other
- Level: Basement
- Dimensions: 4`11" x 11`2"
Other
- Level: Second
- Dimensions: 6`10" x 15`7"
Den
- Level: Main
- Dimensions: 5`7" x 10`0"
Dining room
- Level: Main
- Dimensions: 6`5" x 11`0"
Family room
- Level: Basement
- Dimensions: 17`4" x 16`9"
Foyer
- Level: Lower
- Dimensions: 5`7" x 6`10"
Other
- Level: Basement
- Dimensions: 8`5" x 12`8"
Kitchen
- Level: Main
- Dimensions: 13`2" x 14`1"
Living room
- Level: Main
- Dimensions: 9`4" x 13`9"
Mud room
- Level: Main
- Dimensions: 3`5" x 6`9"
Walk in closet
- Level: Second
- Dimensions: 8`2" x 6`0"
Heating
- Forced Air
Cooling
- Central Air
Appliances
- Included: Dishwasher, Dryer, Electric Range, Garage Control(s), Microwave Hood Fan, Refrigerator, Washer
- Laundry: Upper Level
Features
- Closet Organizers, Double Vanity, Kitchen Island, No Smoking Home, Open Floorplan, Quartz Counters, Walk-In Closet(s)
- Flooring: Carpet, Ceramic Tile
- Windows: Window Coverings
- Basement: Full
- Number of fireplaces: 1
- Fireplace features: Electric, Great Room
Interior area
- Total interior livable area: 1,681 sqft
Property
Parking
- Total spaces: 2
- Parking features: Double Garage Detached
- Garage spaces: 2
Features
- Levels: Two,2 Storey
- Stories: 1
- Patio & porch: Deck, Front Porch
- Exterior features: Other
- Fencing: Fenced
- Frontage length: 8.21M 26`11"
Lot
- Size: 2,613 Square Feet
- Features: Back Lane, Rectangular Lot, Zero Lot Line
Details
- Parcel number: 112470638
- Zoning: R-1N
Construction
Type & style
- Home type: SingleFamily
- Property subtype: Single Family Residence
Materials
- Stone, Vinyl Siding, Wood Frame
- Foundation: Concrete Perimeter
- Roof: Asphalt Shingle
Condition
- New construction: No
- Year built: 2016
Community & HOA
Community
- Features: Other
- Subdivision: Legacy
HOA
- Has HOA: No
- Amenities included: None
- HOA fee: C$60 annually
Location
- Region: Calgary
Financial & listing details
- Price per square foot: C$375/sqft
- Date on market: 8/6/2026
- Inclusions: N/A
T
Taryn Pessanha, Associate
(403) 400-0831
By pressing Contact Agent, you agree that the real estate professional identified above may call/text you about your search, which may involve use of automated means and pre-recorded/artificial voices. You don't need to consent as a condition of buying any property, goods, or services. Message/data rates may apply. You also agree to our Terms of Use. Zillow does not endorse any real estate professionals. We may share information about your recent and future site activity with your agent to help them understand what you're looking for in a home.
Price history
Price history is unavailable.
Public tax history
Tax history is unavailable.
Climate risks
Neighborhood: Legacy
Nearby schools
GreatSchools rating
No schools nearby
We couldn't find any schools near this home.
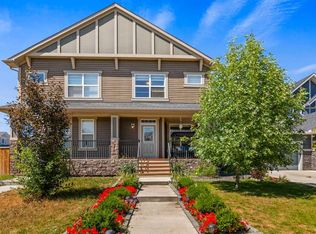
- C$549,8004 bd4 ba1.5k sqft80 Legacy Glen Row SE, Calgary, AB T2X3Y9For Sale
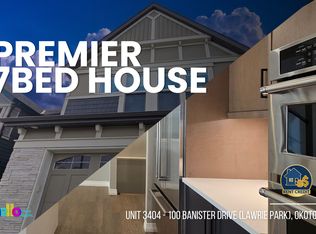
- C$--7 bd4 ba2.9k sqft87 Legacy Glen Ter SE, Calgary, AB T2X3Z1Off Market
- C$514,9003 bd3 ba1.4k sqft92 SW Legacy Glen St SE, Calgary, AB T2X3Y7For Sale

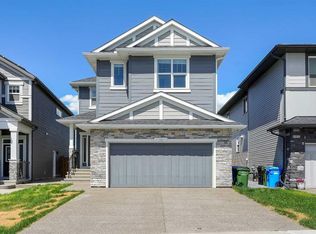
- C$849,8007 bd5 ba2.3k sqft16 S Legacy Glen Grn SE, Calgary, AB T2X4G6For Sale
- C$547,9003 bd3 ba1.5k sqft1318 NE Legacy Cir SE, Calgary, AB T2X3C9For Sale
- C$516,5004 bd3 ba1.2k sqft1293 S Legacy Cir SE, Calgary, AB T2X3C7For Sale
- C$--3 bd3 ba1.2k sqft36 Legacy Glen St SE, Calgary, AB T2X3E2Off Market
- C$519,0003 bd3 ba1.4k sqft40 SW Legacy Glen St SE, Calgary, AB T2X3E2For Sale
Similar homes
- C$549,8004 bd4 ba1.5k sqft80 Legacy Glen Row SE, Calgary, AB T2X 3Y9For SaleMLS ID #A2335082, Paul Dhanjal, Associate, Exp Realty. courtesy of Pillar9 System
- C$649,0004 bd4 ba1.4k sqft919 E Walgrove Blvd SE, Calgary, AB T2X 4G1New Construction
 MLS ID #A2334395, Norm Z. Xu, Broker, Callister Commercial. courtesy of Pillar9 System
 - C$599,9003 bd3 ba1.5k sqft97 NE Legacy Glen Pl SE, Calgary, AB T2X 4G8For Sale
 MLS ID #A2334805, Mohammad Emon, Associate, Ko Realty Ltd.. courtesy of Pillar9 System
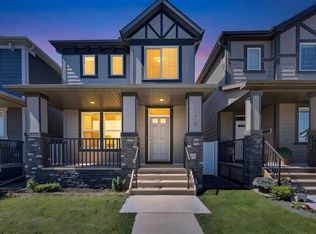
 - C$649,9004 bd4 ba1.6k sqft1120 Legacy Cir SE, Calgary, AB T2X 4R6For Sale
 MLS ID #A2328158, Alex Alikwi, Associate, Real Broker. courtesy of Pillar9 System
 - C$634,9004 bd4 ba1.7k sqft37 NE Legacy Glen Point SE, Calgary, AB T2X 4T2For SaleMLS ID #A2321698, Gareth Hughes, Associate, Real Broker. courtesy of Pillar9 System
- C$685,0003 bd3 ba2k sqft39 S Walcrest Vw SE, Calgary, AB T2X 4G3For SaleMLS ID #A2335290, Gregory Squire, Associate, Re/Max Landan Real Estate. courtesy of Pillar9 System
- C$610,0004 bd4 ba1.4k sqft49 NE Legacy Glen Pl SE, Calgary, AB T2X 4G8For SaleMLS ID #A2326852, Jack Liu, Broker, Wexcel. courtesy of Pillar9 System
- C$624,9003 bd3 ba1.5k sqft86 W Legacy Cmn SE, Calgary, AB T2X 2A9For SaleMLS ID #A2333453, Savannah Magnussen, Associate, Re/Max First. courtesy of Pillar9 System
- C$619,9004 bd4 ba1.5k sqft80 W Legacy Cres SE, Calgary, AB T2X 0W6For SaleMLS ID #A2327155, Morris Tkachuk, Associate Broker, 2% Realty. courtesy of Pillar9 System
- C$590,0004 bd4 ba1.6k sqft50 W Legacy Close SE, Calgary, AB T2X 0Y9For SaleMLS ID #A2329308, Justin Havre, Associate, Exp Realty. courtesy of Pillar9 System
- C$574,9003 bd4 ba1.4k sqft446 W Walgrove Way SE, Calgary, AB T2X 4E9For SaleMLS ID #A2331238, Morris Tkachuk, Associate Broker, 2% Realty. courtesy of Pillar9 System
- C$564,9003 bd3 ba1.5k sqft1444 NE Legacy Cir SE, Calgary, AB T2X 2J4For SaleMLS ID #A2329743, Melissa Kost, Associate Broker, Cir Realty. courtesy of Pillar9 System
- C$728,9004 bd3 ba2.3k sqft18 NW Legacy Reach Park SE, Calgary, AB T2X 5C5For SaleMLS ID #A2331885, Viki Fairbairn, Associate, Royal Lepage Benchmark. courtesy of Pillar9 System
- C$598,0004 bd4 ba1.6k sqft232 S Walgrove Way SE, Calgary, AB T2X 4A3For SaleMLS ID #A2315399, Thanuja Molligoda, Associate, Re/Max First. courtesy of Pillar9 System
- C$679,9003 bd3 ba1.9k sqft41 NW Walcrest Way SE, Calgary, AB T2X 4G4For SaleMLS ID #A2326618, Matthew Antrum, Associate, Real Broker. courtesy of Pillar9 System
- C$669,9003 bd3 ba2.1k sqft62 W Wolf Hollow Way SE, Calgary, AB T2X 1T8For SaleMLS ID #A2329556, Devang Joshi, Associate, Re/Max Real Estate (Mountain View). courtesy of Pillar9 System
- C$547,9003 bd3 ba1.5k sqft1318 NE Legacy Cir SE, Calgary, AB T2X 3C9For SaleMLS ID #A2325026, Stephen Desautels, Associate, Exp Realty. courtesy of Pillar9 System
- C$514,9003 bd3 ba1.4k sqft92 SW Legacy Glen St SE, Calgary, AB T2X 3Y7For SaleMLS ID #A2330692, Gagan Jagdey, Associate, Real Broker. courtesy of Pillar9 System
- C$516,5004 bd3 ba1.2k sqft1293 S Legacy Cir SE, Calgary, AB T2X 3C7For SaleMLS ID #A2322441, Grant Smith, Associate, Re/Max First. courtesy of Pillar9 System
- C$460,0004 bd3 ba1.6k sqft124 NW Walgrove Cv SE, Calgary, AB T2X 4E1For SaleMLS ID #A2334444, Vincent Phan, Associate, 2% Realty. courtesy of Pillar9 System
