Welcome to Wolf Willow, where modern style, comfort, and convenience come together in this beautiful detached home. Offering over 2,100 sq. ft. of living space across two storeys, this thoughtfully designed property features 3 bedrooms, 2.5 bathrooms, and a double attached garage. Step inside to discover a bright and inviting main floor with an open-concept layout, stylish laminate flooring, and an abundance of natural light streaming through large west-facing windows. The spacious living room, dining area, and modern kitchen flow seamlessly together, creating the perfect setting for everyday living and entertaining. The kitchen is beautifully appointed with dark cabinetry, stainless steel appliances, elegant quartz countertops, and an island offering plenty of workspace and room for gathering with family and friends. Upstairs, you'll find a generous bonus room, perfect for a family lounge, home office, or additional entertainment space. The spacious primary bedroom serves as a relaxing retreat, complete with a large walk-in closet featuring organizers and a luxurious 5-piece ensuite. Two additional well-proportioned bedrooms, a full 4-piece bathroom, and convenient upper-floor laundry complete the upper level. Step outside to enjoy the private backyard, featuring a spacious deck that's perfect for summer barbecues, outdoor dining, and soaking up the sunshine. The double attached garage and large driveway provide ample parking for multiple vehicles. Ideally situated in the vibrant community of Wolf Willow, this home offers easy access to schools, parks, playgrounds, restaurants, and shopping. With convenient connections to Macleod Trail and Stoney Trail, commuting and getting around the city are a breeze. Combining a functional layout, modern finishes, and an excellent location, this exceptional home offers the perfect blend of comfort and convenience. Don't miss your opportunity to make this beautiful property your own. Book your private showing today!
For sale
C$649,900
62 W Wolf Hollow Way SE, Calgary, AB T2X 1T8
3beds
2,127sqft
Single Family Residence
Built in 2021
3,484 Square Feet Lot
$-- Zestimate®
C$305/sqft
C$-- HOA
What's special
- 1 day
- 2
- 0
Zillow last checked:
Listing updated:
Listed by:
Vincent Phan, Associate,
2% Realty
Source: courtesy of Pillar9 System,MLS®#: A2353103 Originating MLS®#: Calgary
Originating MLS®#: CalgaryFacts & features
Interior
Bedrooms & bathrooms
- Bedrooms: 3
- Bathrooms: 3
- Full bathrooms: 2
- 1/2 bathrooms: 1
Other
- Level: Upper
- Dimensions: 15`5" x 13`0"
Bedroom
- Level: Upper
- Dimensions: 12`0" x 10`0"
Bedroom
- Level: Upper
- Dimensions: 10`6" x 12`7"
Other
- Level: Main
- Dimensions: 4`9" x 4`11"
Other
- Level: Upper
- Dimensions: 8`10" x 5`0"
Other
- Level: Upper
- Dimensions: 10`2" x 13`6"
Bonus room
- Level: Upper
- Dimensions: 14`4" x 13`0"
Den
- Level: Main
- Dimensions: 6`10" x 4`11"
Dining room
- Level: Main
- Dimensions: 11`8" x 9`3"
Kitchen
- Level: Main
- Dimensions: 11`6" x 12`11"
Living room
- Level: Main
- Dimensions: 13`0" x 15`9"
Mud room
- Level: Main
- Dimensions: 5`10" x 4`10"
Heating
- Forced Air
Cooling
- None
Appliances
- Included: Dishwasher, Dryer, Electric Stove, Microwave Hood Fan, Refrigerator, Washer
- Laundry: Upper Level
Features
- Closet Organizers, Double Vanity, Kitchen Island, Open Floorplan, Quartz Counters, Soaking Tub, Walk-In Closet(s)
- Flooring: Carpet, Laminate, Tile
- Windows: Window Coverings
- Basement: Full
- Has fireplace: No
Interior area
- Total interior livable area: 2,127 sqft
- Finished area above ground: 2,127
- Finished area below ground: 715
Property
Parking
- Total spaces: 4
- Parking features: Double Garage Attached
- Attached garage spaces: 2
Features
- Levels: Two,2 Storey
- Stories: 1
- Patio & porch: Deck
- Exterior features: Other
- Fencing: Fenced
- Frontage length: 11.34M 37`3"
Lot
- Size: 3,484 Square Feet
- Features: Back Lane, Back Yard, Landscaped
Details
- Parcel number: 112156347
- Zoning: R-G
Construction
Type & style
- Home type: SingleFamily
- Property subtype: Single Family Residence
Materials
- Vinyl Siding, Wood Frame
- Foundation: Concrete Perimeter
- Roof: Asphalt Shingle
Condition
- New construction: No
- Year built: 2021
Community & HOA
Community
- Features: Playground, Sidewalks, Street Lights
- Subdivision: Wolf Willow
HOA
- Has HOA: No
Location
- Region: Calgary
Financial & listing details
- Price per square foot: C$305/sqft
- Date on market: 10/17/2026
- Inclusions: n/a
Price history
Price history is unavailable.
Public tax history
Tax history is unavailable.
Climate risks
Neighborhood: Wolf Willow
Nearby schools
GreatSchools rating
No schools nearby
We couldn't find any schools near this home.
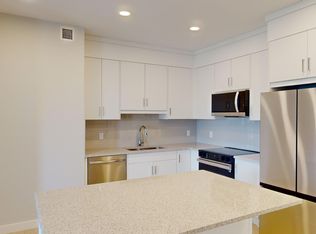
- C$1,7952 bd2 ba-- sqft417 Wolf Hollow Cres SE, Calgary, AB T2X1T8For Rent
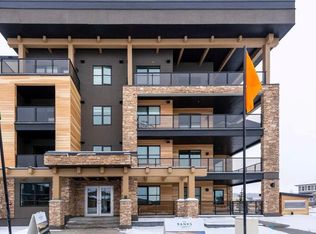
- C$--2 bd1 ba650 sqft55 Wolf Hollow Way SE #314, Calgary, AB T2X1T8Off Market
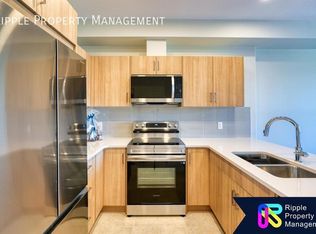
- C$--2 bd1 ba734 sqft125 Wolf Hollow Cres SE UNIT 418, Calgary, AB T2X1T8Off Market
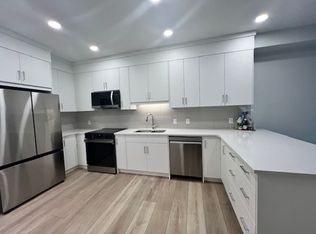
- C$--1 bd1 ba650 sqft125 Wolf Hollow Cres SE, Calgary, AB T2X1T8Off Market
Similar homes
- C$669,9004 bd4 ba2k sqft141 W Shannon Sq SW, Calgary, AB T2Y 4K3For Sale
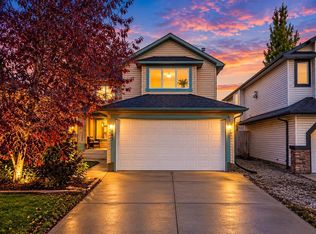 MLS ID #A2350845, Ankur Goklaney, Associate, Cir Realty. courtesy of Pillar9 System
 - C$629,9003 bd3 ba1.9k sqft112 W Chaparral Valley Vw SE, Calgary, AB T2X 0R8For Sale
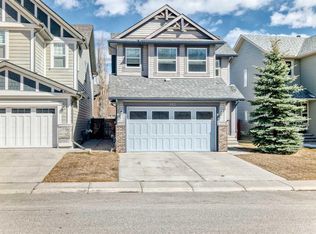 MLS ID #A2339319, Tina Tian, Associate, C-Luxury Realty Ltd.. courtesy of Pillar9 System
 - C$639,9004 bd4 ba1.6k sqft207 NW Legacy Glen Way SE, Calgary, AB T2X 4G8For Sale
 MLS ID #A2348255, Miguel Tumang, Associate, Re/Max First. courtesy of Pillar9 System
 - C$659,9004 bd4 ba1.6k sqft374 S Magnolia Sq SE, Calgary, AB T3M 2W4For Sale
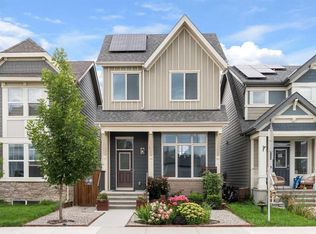 MLS ID #A2350257, Trung Bien, Associate, Exp Realty. courtesy of Pillar9 System
