Welcome to this stunning Creekstone home, perfectly positioned backing onto greenspace and designed with the space, features and flexibility today’s families are looking for. Enjoy peaceful views from the rear deck, complete with stairs providing direct access to the backyard and greenspace beyond. Inside, the thoughtful layout features an impressive open-to-above foyer and a versatile main floor den, ideal for a home office or additional living space. The heart of the home is the large, beautifully designed kitchen, featuring a gas cooktop, wall oven and plenty of space for both everyday living and entertaining. Upstairs, the centrally located bonus room creates a natural gathering space, while the primary retreat is highlighted by a luxurious 5-piece ensuite with a tiled shower and 10mm glass. The features continue with a 9' foundation and side entry, offering excellent potential for future development, along with a lengthened 22' deep garage that provides extra room for larger vehicles.
New construction
C$729,900
118 S Creekstone Pl SW, Calgary, AB T2X 5E1
3beds
2,252sqft
Single Family Residence
Built in 2026
3,049 Square Feet Lot
$-- Zestimate®
C$324/sqft
C$-- HOA
What's special
Backing onto greenspaceImpressive open-to-above foyerLarge beautifully designed kitchenGas cooktopWall ovenSide entry
- 2 days
- 6
- 0
Zillow last checked:
Listing updated:
Listed by:
David Lofthaug, Broker,
Bode Platform Inc.
Source: courtesy of Pillar9 System,MLS®#: A2353020 Originating MLS®#: Central Alberta
Originating MLS®#: Central AlbertaFacts & features
Interior
Bedrooms & bathrooms
- Bedrooms: 3
- Bathrooms: 3
- Full bathrooms: 2
- 1/2 bathrooms: 1
Other
- Level: Upper
- Dimensions: 13`8" x 12`0"
Bedroom
- Level: Upper
- Dimensions: 10`6" x 11`4"
Bedroom
- Level: Upper
- Dimensions: 10`6" x 11`4"
Other
- Level: Main
- Dimensions: 0`0" x 0`0"
Other
- Level: Upper
- Dimensions: 0`0" x 0`0"
Other
- Level: Upper
- Dimensions: 0`0" x 0`0"
Bonus room
- Level: Upper
- Dimensions: 14`6" x 13`6"
Den
- Level: Main
- Dimensions: 10`4" x 9`1"
Great room
- Level: Main
- Dimensions: 16`0" x 12`6"
Kitchen
- Level: Main
- Dimensions: 16`3" x 13`7"
Other
- Level: Main
- Dimensions: 11`9" x 10`6"
Heating
- Forced Air, Natural Gas
Cooling
- None
Appliances
- Included: See Remarks
- Laundry: Upper Level
Features
- Double Vanity, Kitchen Island, Pantry, Quartz Counters, Separate Entrance, Walk-In Closet(s)
- Flooring: Carpet, Ceramic Tile
- Basement: Full
- Number of fireplaces: 1
- Fireplace features: Decorative, Electric, Mantle
Interior area
- Total interior livable area: 2,252 sqft
- Finished area above ground: 2,252
Property
Parking
- Total spaces: 4
- Parking features: Double Garage Attached, Parking Pad
- Attached garage spaces: 2
- Has uncovered spaces: Yes
Features
- Levels: Two,2 Storey
- Stories: 1
- Patio & porch: Deck, Porch
- Exterior features: None
- Fencing: None
- Frontage length: 8.96M 29`5"
Lot
- Size: 3,049 Square Feet
- Features: Street Lighting
Details
- Parcel number: 111989785
- Zoning: R-G
Construction
Type & style
- Home type: SingleFamily
- Property subtype: Single Family Residence
Materials
- Brick, Vinyl Siding, Wood Frame
- Foundation: Concrete Perimeter
- Roof: Asphalt Shingle
Condition
- New construction: Yes
- Year built: 2026
Details
- Builder name: Daytona Homes
Community & HOA
Community
- Subdivision: Pine Creek
HOA
- Has HOA: No
Location
- Region: Calgary
Financial & listing details
- Price per square foot: C$324/sqft
- Date on market: 10/16/2026
- Inclusions: n/a
Price history
Price history is unavailable.
Public tax history
Tax history is unavailable.
Climate risks
Neighborhood: Pine Creek
Nearby schools
GreatSchools rating
No schools nearby
We couldn't find any schools near this home.
- C$820,0005 bd3 ba2.2k sqft570 W Creekstone Cir SW, Calgary, AB T2X4Y3For Sale

- C$724,9003 bd3 ba2k sqft98 S Creekstone Pl SW, Calgary, AB T2X5E1New Construction

- C$--3 bd3 ba2.1k sqft723 Creekstone Cir SW, Calgary, AB T0L0X0Off Market
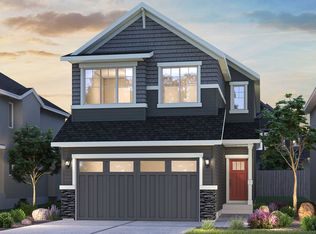
- C$--3 bd3 ba2.2k sqft756 Creekstone Cir SW, Calgary, AB T0L0X0Off Market
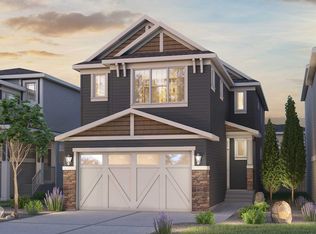
Similar homes
- C$750,0004 bd4 ba2.1k sqft134 E Yorkstone Way SW, Calgary, AB T2X 4S2For Sale
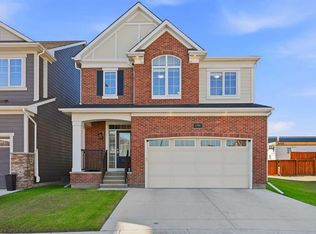 MLS ID #A2352398, Sam Baker, Associate, Re/Max House Of Real Estate. courtesy of Pillar9 System
 - C$724,9003 bd3 ba2k sqft98 S Creekstone Pl SW, Calgary, AB T2X 5E1New ConstructionMLS ID #A2296722, David Lofthaug, Broker, Bode Platform Inc.. courtesy of Pillar9 System
- C$734,9003 bd3 ba2.1k sqft436 E Belmont Park SW, Calgary, AB T2X 5S9For Sale
 MLS ID #A2350342, Harmandeep Randhawa, Associate, Century 21 Bravo Realty. courtesy of Pillar9 System
 - C$649,9003 bd3 ba2.1k sqft62 W Wolf Hollow Way SE, Calgary, AB T2X 1T8For Sale
 MLS ID #A2353103, Vincent Phan, Associate, 2% Realty. courtesy of Pillar9 System
