Beautiful opportunity backing onto greenspace with playground. Over 2000 square feet of living space in the Canyon by Daytona Homes. Greeting you as you walk in from your double front attached garage is a spacious mudroom that transition right into a walkthrough pantry. A galley kitchen with built in microwave and wall over has a large island perfect for entertaining. A separate eating nook, a large great room, and a convenient tech space/ office round out the main floor. A fully railed stairway leads up to a central bonus room, perfect for dividing living spaces between the primary and secondary bedrooms. The primary bedroom serves as a quiet getaway including a 5 piece ensuite and walk-in closet, but the main feature is the private balcony overlooking the back yard, and the developed greenspace behind the home. This home is truly the full package. Photos are representative.
New construction
C$724,900
98 S Creekstone Pl SW, Calgary, AB T2X 5E1
3beds
2,079sqft
Single Family Residence
Built in 2026
3,049 Square Feet Lot
$-- Zestimate®
C$349/sqft
C$-- HOA
What's special
Double front attached garageSpacious mudroomWalkthrough pantrySeparate eating nookLarge great roomFully railed stairwayWalk-in closet
- 200 days
- 23
- 4
Zillow last checked:
Listing updated:
Listed by:
David Lofthaug, Broker,
Bode Platform Inc.
Source: courtesy of Pillar9 System,MLS®#: A2296722 Originating MLS®#: Central Alberta
Originating MLS®#: Central AlbertaFacts & features
Interior
Bedrooms & bathrooms
- Bedrooms: 3
- Bathrooms: 3
- Full bathrooms: 2
- 1/2 bathrooms: 1
Other
- Level: Upper
- Dimensions: 14`3" x 13`4"
Bedroom
- Level: Upper
- Dimensions: 9`1" x 11`2"
Bedroom
- Level: Upper
- Dimensions: 10`0" x 12`0"
Other
- Level: Main
- Dimensions: 0`0" x 0`0"
Other
- Level: Upper
- Dimensions: 0`0" x 0`0"
Other
- Level: Upper
- Dimensions: 0`0" x 0`0"
Bonus room
- Level: Upper
- Dimensions: 13`0" x 13`4"
Flex space
- Level: Main
- Dimensions: 13`10" x 5`4"
Great room
- Level: Main
- Dimensions: 16`10" x 14`4"
Other
- Level: Main
- Dimensions: 10`5" x 12`0"
Heating
- Forced Air, Natural Gas
Cooling
- None
Appliances
- Included: Dishwasher, Gas Cooktop, Microwave, Refrigerator
- Laundry: Upper Level
Features
- Kitchen Island, Pantry, Quartz Counters, Walk-In Closet(s)
- Flooring: Carpet, Ceramic Tile
- Basement: Full
- Number of fireplaces: 1
- Fireplace features: Decorative, Electric, Mantle
Interior area
- Total interior livable area: 2,079 sqft
- Finished area above ground: 2,079
Property
Parking
- Total spaces: 4
- Parking features: Double Garage Attached
- Attached garage spaces: 2
Features
- Levels: Two,2 Storey
- Stories: 1
- Patio & porch: None
- Exterior features: None
- Fencing: None
- Frontage length: 8.96M 29`5"
Lot
- Size: 3,049 Square Feet
- Features: Backs on to Park/Green Space, Level
Details
- Zoning: TBD
Construction
Type & style
- Home type: SingleFamily
- Property subtype: Single Family Residence
Materials
- Stone, Vinyl Siding, Wood Frame
- Foundation: Concrete Perimeter
- Roof: Asphalt Shingle
Condition
- New construction: Yes
- Year built: 2026
Details
- Builder name: Daytona Homes
Community & HOA
Community
- Features: Park, Playground
- Subdivision: Pine Creek
HOA
- Has HOA: No
Location
- Region: Calgary
Financial & listing details
- Price per square foot: C$349/sqft
- Date on market: 3/26/2026
- Date available: 11/19/2026
- Inclusions: n/a
Price history
Price history is unavailable.
Public tax history
Tax history is unavailable.
Climate risks
Neighborhood: Pine Creek
Nearby schools
GreatSchools rating
No schools nearby
We couldn't find any schools near this home.
- C$820,0005 bd3 ba2.2k sqft570 W Creekstone Cir SW, Calgary, AB T2X4Y3For Sale

- C$739,6753 bd3 ba2.2k sqft240 E Creekstone Cir SW, Calgary, AB T2X4Y3New Construction
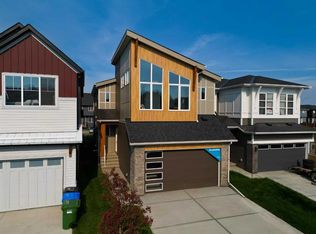
- C$734,7154 bd3 ba2.2k sqft120 E Creekstone Cir SW, Calgary, AB T2X4Y3New Construction

- C$549,9003 bd3 ba1.5k sqft27 E Creekstone Walk SW, Calgary, AB T2X5H1New Construction

Similar homes
- C$739,6753 bd3 ba2.2k sqft240 E Creekstone Cir SW, Calgary, AB T2X 4Y3New ConstructionMLS ID #A2350085, Kevin French, Associate, Charles. courtesy of Pillar9 System
- C$745,0004 bd4 ba2.1k sqft10 S Belmont Gdns SW, Calgary, AB T2X 4H7For Sale
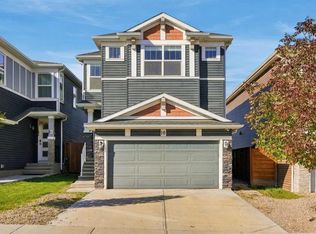 MLS ID #A2346429, Tony Lewis, Associate, 2% Realty. courtesy of Pillar9 System
 - C$849,0004 bd4 ba2k sqft251 E Creekside Way SW, Calgary, AB T2X 4B9New Construction
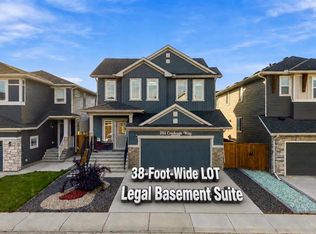 MLS ID #A2349186, Amit Gupta, Associate Broker, Re/Max Real Estate (Mountain View). courtesy of Pillar9 System
 - C$649,0004 bd4 ba1.6k sqft436 N Silverado Plains Cir SW, Calgary, AB T2X 0H4For Sale
 MLS ID #A2347024, Jim Henheffer, Associate, Cir Realty. courtesy of Pillar9 System
