This impeccably maintained home offers a rare chance to enjoy the benefits of a newer home without the construction wait or list of finishing projects. Thoughtful upgrades from top to bottom and truly turn-key, it combines 4 beds, developed basement, double garage—all on an exceptional park fronting lot. Clean architecture and a crisp white/grey exterior establish modern curb appeal. Directly across the road, vibrant greenspace features picnic tables, BBQs & a playground, creating a natural extension of the home. Step inside and notice 9’ ceilings, contemporary white walls, rich wood tones & luxury vinyl plank flooring spanning the main floor. The open layout is thoughtfully organized around the kitchen, which separates the living room at the front from the dining room at the back. From the living room, large windows frame the park beyond while maintaining a conversational seating area connected to the kitchen for everyday living & entertaining. The upgraded kitchen is both stylish and functional, featuring floor-to-ceiling cabinetry, soft-close doors & drawers, white quartz counters, Silgranite sink, Bosch dishwasher, built-in microwave, gas range, chimney hood fan & a generously sized island with seating for four. A sleek horizontal window adds natural light while maintaining privacy. Just beyond, a utility hallway is positioned outside main sightlines, with an enclosed pantry & coffee bar leading into the mudroom & back entry. Complete with a coat closet & drop zone, the mudroom provides a practical landing place for everyday essentials while maintaining a clean connection to the back door & detached double garage. The spacious dining room sits beside the kitchen, with patio doors opening onto the full-width deck spanning the entire rear of the home. Accessible from both the dining room & back entry, the expansive deck overlooks the landscaped backyard. A tucked-away powder room between the main floor & basement completes the level. Upstairs, elegant railing & contemporary lighting continue the refined aesthetic. The primary bedroom captures picturesque park views through the front windows and features soaring vaulted ceilings, a large walk-in closet with custom built-ins & 5-pce ensuite. Upper floor laundry, 2 additional bedrooms & a 4-pce bathroom with stone counters & full-height shower tile make for a perfect family layout. A fully developed basement adds flexibility with a TV/media area, flex nook for an office, craft space or play area, 4th bedroom, 4-pce bathroom with stone counters & ample storage. It’s the thoughtful details throughout that make this home move-in ready: front & rear landscaping, window coverings, 175-amp electrical service, automatic blinds, paved back alley & A/C (recently serviced). For extra peace of mind, Alberta New Home Warranty remains in place for applicable building envelope & structural coverage. Book your private showing or view the virtual tour today!
For sale
C$725,000
129 N Treeline Ave SW, Calgary, AB T2Y 0S1
4beds
1,671sqft
Single Family Residence
Built in 2022
3,049 Square Feet Lot
$-- Zestimate®
C$434/sqft
C$29/mo HOA
What's special
Developed basementDouble garageExceptional park fronting lotClean architectureContemporary white wallsRich wood tonesUpgraded kitchen
- 46 days
- 16
- 0
Zillow last checked:
Listing updated:
Listed by:
Chantel Gogowich, Associate,
Cir Realty,
Keltie Baxter, Associate,
Cir Realty
Source: courtesy of Pillar9 System,MLS®#: A2332111 Originating MLS®#: Calgary
Originating MLS®#: CalgaryFacts & features
Interior
Bedrooms & bathrooms
- Bedrooms: 4
- Bathrooms: 4
- Full bathrooms: 3
- 1/2 bathrooms: 1
Bedroom
- Level: Second
- Dimensions: 9`3" x 10`5"
Bedroom
- Level: Second
- Dimensions: 9`3" x 10`6"
Other
- Level: Second
- Dimensions: 12`10" x 12`7"
Bedroom
- Level: Basement
- Dimensions: 11`7" x 11`5"
Other
- Level: Main
- Dimensions: 4`9" x 5`1"
Other
- Level: Second
- Dimensions: 9`3" x 4`11"
Other
- Level: Basement
- Dimensions: 5`8" x 8`9"
Other
- Level: Second
- Dimensions: 9`4" x 10`2"
Dining room
- Level: Main
- Dimensions: 10`9" x 12`1"
Other
- Level: Basement
- Dimensions: 7`5" x 10`6"
Game room
- Level: Basement
- Dimensions: 17`4" x 24`9"
Kitchen
- Level: Main
- Dimensions: 14`6" x 20`4"
Living room
- Level: Main
- Dimensions: 13`9" x 14`3"
Walk in closet
- Level: Second
- Dimensions: 5`6" x 10`2"
Heating
- Forced Air
Cooling
- Central Air
Appliances
- Included: Dishwasher, Gas Stove, Microwave, Range Hood, Refrigerator, Washer/Dryer
- Laundry: Upper Level
Features
- Chandelier, Closet Organizers, Double Vanity, Kitchen Island, No Smoking Home, Open Floorplan, Pantry, Quartz Counters, Recessed Lighting, Stone Counters, Vaulted Ceiling(s), Walk-In Closet(s)
- Flooring: Carpet
- Windows: Vinyl Windows, Window Coverings
- Basement: Full
- Has fireplace: No
Interior area
- Total interior livable area: 1,671 sqft
- Finished area above ground: 1,671
- Finished area below ground: 720
Video & virtual tour
Property
Parking
- Total spaces: 2
- Parking features: Double Garage Detached
- Garage spaces: 2
Features
- Levels: Two,2 Storey
- Stories: 1
- Patio & porch: Deck
- Exterior features: Lighting
- Fencing: Fenced,Partial
- Has view: Yes
- Frontage length: 8.16M 26`9"
Lot
- Size: 3,049 Square Feet
- Features: Back Lane, Back Yard, Interior Lot, Landscaped, Lawn, Level, Views, Zero Lot Line
Details
- Parcel number: 112287237
- Zoning: R-G
Construction
Type & style
- Home type: SingleFamily
- Property subtype: Single Family Residence
Materials
- Cement Fiber Board, Wood Frame
- Foundation: Concrete Perimeter
- Roof: Asphalt Shingle
Condition
- New construction: No
- Year built: 2022
Community & HOA
Community
- Features: Park, Playground, Sidewalks, Street Lights
- Subdivision: Alpine Park
HOA
- Has HOA: No
- Amenities included: Other, Park, Playground
- HOA fee: C$347 annually
Location
- Region: Calgary
Financial & listing details
- Price per square foot: C$434/sqft
- Date on market: 8/18/2026
- Inclusions: Window Coverings (including curtains & rods)
Price history
Price history is unavailable.
Public tax history
Tax history is unavailable.
Climate risks
Neighborhood: T2Y
Nearby schools
GreatSchools rating
No schools nearby
We couldn't find any schools near this home.
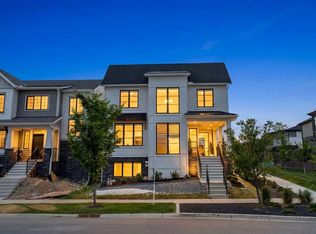
- C$974,9005 bd4 ba2.5k sqft235 E Treeline Vw SW, Calgary, AB T2Y0V4For Sale
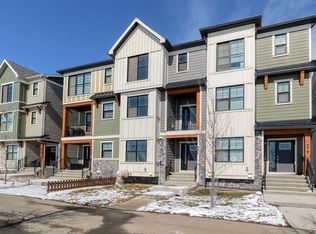
- C$534,7863 bd3 ba1.7k sqft282 S Alpine Ave SW, Calgary, AB T2Y0R8For Sale
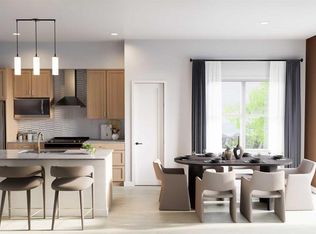
- C$499,9002 bd3 ba1.4k sqft437 W Alpine Ave SW #801, Calgary, AB T2Y0V1New Construction
- C$--2 bd2 ba833 sqft15126 37th St SW #1202, Calgary, AB T2Y0R7Off Market

Similar homes
- C$769,9005 bd4 ba2.4k sqft309 E Everridge Dr SW, Calgary, AB T2Y 5E6For Sale
 MLS ID #A2347193, Muru Karavadra, Associate, Royal Lepage Metro. courtesy of Pillar9 System
 - C$849,9003 bd3 ba2.3k sqft16 S Treeline Ln SW, Calgary, AB T2Y 0S2For Sale
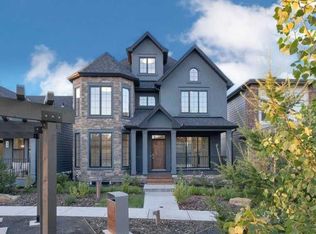 MLS ID #A2279893, Erin Ferguson, Associate, Century 21 Bamber Realty Ltd.. courtesy of Pillar9 System
 - C$935,0004 bd4 ba2.3k sqft40 SE Verity Pl SW, Calgary, AB T2Y 0S9For Sale
 MLS ID #A2343410, Rebecca Mayhew, Associate, Cir Realty. courtesy of Pillar9 System
 - C$659,9004 bd4 ba1.6k sqft164 N Silverado Range Close SW, Calgary, AB T2X 0C2For Sale
 MLS ID #A2338577, Chalsey Bugeaud, Associate, Remax Innovations. courtesy of Pillar9 System
