Welcome to this New and young community of Alpine Park. No Condo fees!!!!. Spacious 3 Level home plus a lower level. 3 bedrooms + large main floor Den/Office, 2 and 1/2 bathrooms, Double attached garage. This home offers lots of living space, beautiful open concept with 9 ft Ceilings, lots of large windows, and natural light coming in. The second level is very welcoming with a large Living room, Dining room, and a Stylish kitchen. Upgraded Stainless steel appliances, quartz countertops, large island, lots of upgraded cabinets, Luxury vinyl laminate flooring, and more. Enjoy large family or intimate dinners in the ideal Dining room. Primary Suite has a 4-piece en-suite and very large walk-in closet. Two more very good-sized bedrooms on this level, a 4-piece main bathroom, and laundry. Double attached garage is a bonus. Close to many amenities, shopping, and major routes. Transit bus stop is 1 minute away. House has been professionally painted. A perfect home for you to enjoy.
For sale
C$534,786
282 S Alpine Ave SW, Calgary, AB T2Y 0R8
3beds
1,752sqft
Townhouse
Built in 2023
871 Square Feet Lot
$-- Zestimate®
C$305/sqft
C$28/mo HOA
What's special
Double attached garageDining roomStylish kitchenUpgraded stainless steel appliancesQuartz counterLarge islandLots of upgraded cabinets
- 175 days
- 6
- 1
Zillow last checked:
Listing updated:
Listed by:
Imtiaz Ahmed, Associate,
Urban-Realty.Ca,
Parin Kelly, Associate,
Urban-Realty.Ca
Source: courtesy of Pillar9 System,MLS®#: A2290766 Originating MLS®#: Calgary
Originating MLS®#: CalgaryFacts & features
Interior
Bedrooms & bathrooms
- Bedrooms: 3
- Bathrooms: 3
- Full bathrooms: 2
- 1/2 bathrooms: 1
Other
- Level: Second
- Dimensions: 14`2" x 11`7"
Bedroom
- Level: Second
- Dimensions: 13`0" x 8`9"
Bedroom
- Level: Second
- Dimensions: 13`0" x 8`1"
Other
- Level: Second
- Dimensions: 5`8" x 4`11"
Other
- Level: Second
- Dimensions: 8`0" x 5`0"
Other
- Level: Second
- Dimensions: 10`2" x 5`0"
Dining room
- Level: Second
- Dimensions: 8`9" x 7`3"
Family room
- Level: Second
- Dimensions: 17`2" x 11`0"
Foyer
- Level: Main
- Dimensions: 10`11" x 8`4"
Kitchen
- Level: Second
- Dimensions: 11`6" x 8`5"
Laundry
- Level: Second
- Dimensions: 8`0" x 5`4"
Living room
- Level: Second
- Dimensions: 10`1" x 9`8"
Office
- Level: Main
- Dimensions: 10`1" x 9`7"
Storage
- Level: Basement
- Dimensions: 16`9" x 14`7"
Heating
- Forced Air, Natural Gas
Cooling
- None
Appliances
- Included: Dishwasher, Dryer, Electric Stove, Garage Control(s), Refrigerator, Washer
- Laundry: Upper Level
Features
- High Ceilings, Kitchen Island, Open Floorplan, Pantry, Quartz Counters, Walk-In Closet(s)
- Flooring: Carpet
- Basement: Partial
- Number of fireplaces: 1
- Fireplace features: Electric
- Common walls with other units/homes: 2+ Common Walls
Interior area
- Total interior livable area: 1,752 sqft
- Finished area above ground: 1,467
- Finished area below ground: 208
Video & virtual tour
Property
Parking
- Total spaces: 2
- Parking features: Alley Access, Double Garage Attached
- Attached garage spaces: 2
Features
- Levels: Three Or More,3 (or more) Storey
- Stories: 1
- Patio & porch: Balcony(s)
- Exterior features: Balcony, Lighting
- Fencing: None
- Frontage length: 5.49M 18`0"
Lot
- Size: 871 Square Feet
- Features: Back Lane, Front Yard
Details
- Parcel number: 101658978
- Zoning: DC
Construction
Type & style
- Home type: Townhouse
- Property subtype: Townhouse
- Attached to another structure: Yes
Materials
- Vinyl Siding, Wood Frame
- Foundation: Concrete Perimeter
- Roof: Asphalt Shingle
Condition
- New construction: No
- Year built: 2023
Community & HOA
Community
- Features: Park, Playground, Sidewalks, Street Lights
- Subdivision: Alpine Park
HOA
- Has HOA: No
- Amenities included: None
- HOA fee: C$330 annually
Location
- Region: Calgary
Financial & listing details
- Price per square foot: C$305/sqft
- Date on market: 4/6/2026
- Inclusions: N/A
Price history
Price history is unavailable.
Public tax history
Tax history is unavailable.
Climate risks
Neighborhood: T2Y
Nearby schools
GreatSchools rating
No schools nearby
We couldn't find any schools near this home.


Similar homes
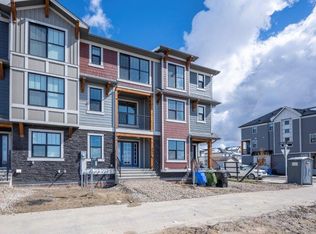
- C$520,0003 bd3 ba1.4k sqft121 W Walden Ln SE, Calgary, AB T2X 2A7New Construction
 MLS ID #A2344275, Marlo Schaaf, Associate, Century 21 Bamber Realty Ltd.. courtesy of Pillar9 System
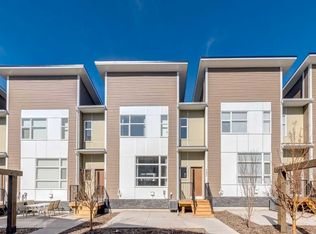
 - C$549,9003 bd2 ba878 sqft7 E Bridlecrest Blvd SW, Calgary, AB T2Y 4X9For Sale
 MLS ID #A2344020, Gregory Kemp, Associate, First Place Realty. courtesy of Pillar9 System
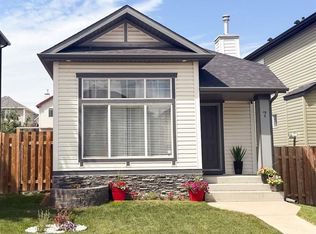
 - C$599,9005 bd3 ba1.5k sqft124 E Everglen Way SW, Calgary, AB T2Y 5G2For Sale
 MLS ID #A2338297, Leo Jadua, Associate, First Place Realty. courtesy of Pillar9 System
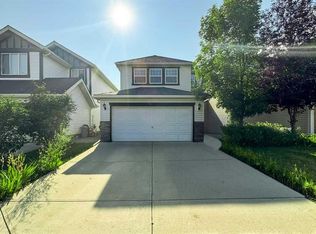
 - C$495,0003 bd3 ba1.3k sqft422 W Legacy Village Way SE, Calgary, AB T2X 0Y8For Sale
 MLS ID #A2317505, Zully Merali, Associate, Re/Max Complete Realty. courtesy of Pillar9 System
