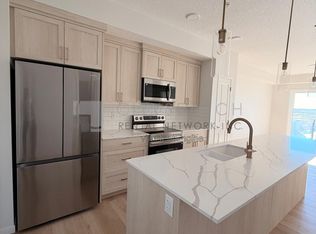
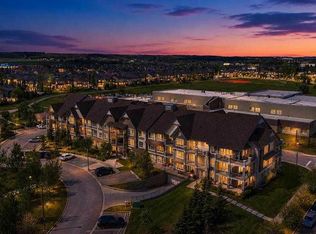
Estimated completion JUNE 2026-DEC 2026. PHOTOS ARE OF FORMER SHOW SUITE - ACTUAL UNIT FINISHES WILL VARY. Welcome to ALPINE PARK PLACE, a brand-new development by CEDARGLEN LIVING, 6x Customer Insight Builder of Choice Award winner. This “A” floor plan offers 514.21 sq. ft. RMS (565 sq. ft. builder size) with 1 bed + 1 bath, and a bright open-concept layout with 9’ ceilings and LVP flooring throughout common areas, carpet in the bedroom and closets (option to upgrade to LVP). The modern kitchen features quartz countertops, an island, stainless steel appliances, undermount sink, upgraded pot drawers and pantry, flowing into the spacious living and dining area—ideal for entertaining. The primary bedroom includes a walk-in closet, and 4pc ensuite with full height tile. Additional highlights include Low-E triple-glazed windows, ERV fresh air system, A/C rough-in, BBQ gas line, in-suite laundry, sound-reducing membrane, glass patio railing, and 1 titled underground parking stall. A once in a lifetime community in Southwest Calgary. Pet and rental friendly complex - Immediate Possession Available!
New construction
C$297,000
15126 W 37th St SW #1111, Calgary, AB T2Y 0M8
1beds
514sqft
Apartment
Built in 2026
-- sqft lot
$-- Zestimate®
C$578/sqft
C$267/mo HOA
What's special
Bright open-concept layoutModern kitchenQuartz countertopsStainless steel appliancesUndermount sinkLow-e triple-glazed windowsBbq gas line
- 183 days
- 6
- 0
Zillow last checked:
Listing updated:
Listed by:
Art Lee, Associate,
Real Broker,
Michelle Doudican, Associate,
Real Broker
Source: courtesy of Pillar9 System,MLS®#: A2302360 Originating MLS®#: Calgary
Originating MLS®#: CalgaryFacts & features
Interior
Bedrooms & bathrooms
- Bedrooms: 1
- Bathrooms: 1
- Full bathrooms: 1
Other
- Level: Main
- Dimensions: 9`4" x 8`8"
Other
- Level: Main
- Dimensions: 9`4" x 5`6"
Kitchen
- Level: Main
- Dimensions: 11`9" x 10`0"
Laundry
- Level: Main
- Dimensions: 6`6" x 4`10"
Living room
- Level: Main
- Dimensions: 13`11" x 11`11"
Heating
- Baseboard, Electric
Cooling
- None
Appliances
- Included: Dishwasher, Electric Stove, Garage Control(s), Microwave Hood Fan, Refrigerator, Washer/Dryer Stacked
- Laundry: In Unit
Features
- High Ceilings, Open Floorplan, Stone Counters
- Flooring: Carpet, Vinyl
- Windows: Window Coverings
- Has fireplace: No
- Common walls with other units/homes: 2+ Common Walls,No One Below
Interior area
- Total interior livable area: 514.21 sqft
- Finished area above ground: 514
Property
Parking
- Total spaces: 1
- Parking features: Guest, Parking Lot, Stall, Titled
Features
- Levels: Single Level Unit
- Stories: 4
- Entry location: Ground
- Patio & porch: Patio
- Exterior features: Courtyard, Other
Details
- Zoning: DC
Construction
Type & style
- Home type: Apartment
- Property subtype: Apartment
- Attached to another structure: Yes
Materials
- Brick, Composite Siding, Metal Siding, Wood Frame
- Foundation: Concrete Perimeter
- Roof: Membrane
Condition
- New construction: Yes
- Year built: 2026
Details
- Builder name: Cedarglen Living Inc
Community & HOA
Community
- Features: Park, Playground
- Subdivision: Alpine Park
HOA
- Has HOA: Yes
- Amenities included: Elevator(s), Parking, Secured Parking, Snow Removal, Trash, Visitor Parking
- Services included: Common Area Maintenance, Gas, Insurance, Maintenance Grounds, Professional Management, Reserve Fund Contributions, Sewer, Snow Removal, Trash, Water
- HOA fee: C$239 monthly
- Second HOA fee: C$330 annually
Location
- Region: Calgary
Financial & listing details
- Price per square foot: C$578/sqft
- Date on market: 4/16/2026
- Inclusions: N/A
Price history
Price history is unavailable.
Public tax history
Tax history is unavailable.
Climate risks
Neighborhood: T2Y
Nearby schools
GreatSchools rating
No schools nearby
We couldn't find any schools near this home.


Similar homes
- C$299,9991 bd1 ba620 sqft95 N Burma Star Rd SW #3122, Calgary, AB T3E 8A9For Sale
 MLS ID #A2337874, Mohiz Ilyas, Associate, Lpt Realty. courtesy of Pillar9 System
 - C$320,0002 bd2 ba679 sqft71 S Shawnee Cmn SW #206, Calgary, AB T2Y 0R2For Sale
 MLS ID #A2336282, Dusko Sremac, Associate, Real Broker. courtesy of Pillar9 System
 - C$325,0001 bd1 ba521 sqft2117 E 81st St SW #2413, Calgary, AB T3H 6H5New Construction
 MLS ID #A2351135, Abdullah Mayo, Associate, Lpt Realty. courtesy of Pillar9 System
 - C$265,0001 bd1 ba597 sqft175 E Silverado Blvd SW #1106, Calgary, AB T2X 0V5For Sale
 MLS ID #A2332191, Sam Baker, Associate, Re/Max House Of Real Estate. courtesy of Pillar9 System
