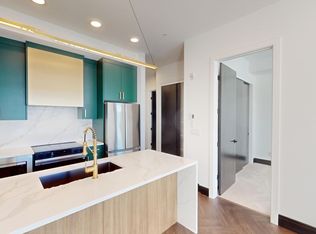

TURNKEY, FULLY FURNISHED INVESTMENT OPPORTUNITY IN CURRIE BARRACKS! An exceptional opportunity for investors looking for a property where SHORT-TERM RENTALS/AIRBNB ARE PERMITTED, subject to condominium bylaws and City of Calgary requirements. This sophisticated 1-bedroom, 1-bathroom residence comes COMPLETELY FURNISHED AND FULLY EQUIPPED — from stylish furniture, linens and towels to dishes, glassware, cookware, pots and pans. Everything is in place for a seamless transition. Located in the sought-after Quesnay at Currie, this boutique residence combines upscale design with an exceptional inner-city location. The beautifully curated interior showcases SOARING 10’ CEILINGS, expansive windows flooding the home with natural light, a sophisticated earthy Zen-inspired colour palette, designer light fixtures and quality contemporary finishes throughout. The elegant kitchen is both functional and impressive, featuring QUARTZ COUNTERTOPS, full-height cabinetry, sleek hardware, stainless steel appliances, a contemporary tile backsplash and generous storage. The open-concept living and dining areas create a welcoming, modern atmosphere, while the spacious bedroom and beautifully finished bathroom continue the same refined aesthetic. Additional features include in-suite laundry, TITLED HEATED UNDERGROUND PARKING, visitor parking and a pet-friendly building. The convenient main-floor location provides easy access and adds to the property’s appeal for both guests and long-term tenants. Ideally positioned just minutes from downtown Calgary, with quick access to Crowchild Trail and within walking distance to Mount Royal University, restaurants, cafés, shopping, parks and everyday amenities. Hospitals, transit and major employment centres are also easily accessible. CURRENTLY FULLY RENTED and offered as a TRUE TURNKEY PACKAGE — fully furnished, fully equipped and ready from day one. Whether operated as a short-term rental, executive rental or traditional long-term investment, this is an outstanding opportunity to own an income-producing property in one of Calgary’s most distinctive and desirable inner-city communities.
For sale
C$284,900
330 N Dieppe Dr SW #106, Calgary, AB T3E 7A6
1beds
490sqft
Apartment
Built in 2026
-- sqft lot
$-- Zestimate®
C$580/sqft
C$254/mo HOA
What's special
Designer light fixturesQuality contemporary finishes throughoutElegant kitchenQuartz countertopsFull-height cabinetrySleek hardwareStainless steel appliances
- 9 days
- 10
- 1
Zillow last checked:
Listing updated:
Listed by:
Katrina Watycha, Associate,
Real Estate Professionals Inc.
Source: courtesy of Pillar9 System,MLS®#: A2349686 Originating MLS®#: Calgary
Originating MLS®#: CalgaryFacts & features
Interior
Bedrooms & bathrooms
- Bedrooms: 1
- Bathrooms: 1
- Full bathrooms: 1
Other
- Level: Main
- Dimensions: 10`0" x 9`1"
Other
- Level: Main
- Dimensions: 8`0" x 4`11"
Dining room
- Level: Main
- Dimensions: 7`5" x 6`6"
Foyer
- Level: Main
- Dimensions: 5`9" x 4`10"
Kitchen
- Level: Main
- Dimensions: 9`11" x 8`11"
Laundry
- Level: Main
- Dimensions: 3`0" x 3`2"
Living room
- Level: Main
- Dimensions: 10`8" x 10`6"
Heating
- Natural Gas, Radiant
Cooling
- Central Air
Appliances
- Included: Dishwasher, Electric Stove, Garage Control(s), Microwave, Refrigerator, Washer/Dryer Stacked
- Laundry: In Unit
Features
- Elevator, Kitchen Island, No Animal Home, No Smoking Home, Open Floorplan, Quartz Counters
- Flooring: Carpet, Ceramic Tile
- Windows: Vinyl Windows, Window Coverings
- Has fireplace: No
- Common walls with other units/homes: 1 Common Wall
Interior area
- Total interior livable area: 490.90 sqft
Property
Parking
- Total spaces: 1
- Parking features: Underground, Titled
Features
- Levels: Single Level Unit
- Stories: 5
- Entry location: Ground
- Patio & porch: Balcony(s)
- Exterior features: BBQ gas line, Private Entrance
Details
- Parcel number: 112311641
- Zoning: DC
Construction
Type & style
- Home type: Apartment
- Property subtype: Apartment
- Attached to another structure: Yes
Materials
- Wood Frame
Condition
- New construction: No
- Year built: 2026
Community & HOA
Community
- Features: Park, Playground, Sidewalks, Street Lights
- Subdivision: Currie Barracks
HOA
- Has HOA: Yes
- Amenities included: Dog Park, Elevator(s), Park, Parking, Snow Removal, Trash, Visitor Parking
- Services included: Heat, Insurance, Interior Maintenance, Maintenance Grounds, Parking, Professional Management, Reserve Fund Contributions, Sewer, Snow Removal, Trash, Water
- HOA fee: C$254 monthly
Location
- Region: Calgary
Financial & listing details
- Price per square foot: C$580/sqft
- Date on market: 10/2/2026
- Inclusions: n/a
Price history
Price history is unavailable.
Public tax history
Tax history is unavailable.
Climate risks
Neighborhood: Currie Barracks
Nearby schools
GreatSchools rating
No schools nearby
We couldn't find any schools near this home.

Similar homes
- C$299,9991 bd1 ba620 sqft95 N Burma Star Rd SW #3122, Calgary, AB T3E 8A9For Sale
 MLS ID #A2337874, Mohiz Ilyas, Associate, Lpt Realty. courtesy of Pillar9 System
 - C$295,9002 bd2 ba703 sqft1521 N 26th Ave SW #202, Calgary, AB T2T 1C4For Sale
 MLS ID #A2341894, Ken Nguyen, Associate, Re/Max Real Estate (Mountain View). courtesy of Pillar9 System
 - C$300,0002 bd2 ba610 sqft1521 N 26th Ave SW #210, Calgary, AB T2T 1C4For Sale
 MLS ID #A2342995, Ravi Behal, Associate, Urban-Realty.Ca. courtesy of Pillar9 System
 - C$308,9001 bd1 ba519 sqft901 E 10th Ave SW #1307, Calgary, AB T2R 0B5For Sale
 MLS ID #A2349113, Scott Thibeault, Associate, Century 21 Masters. courtesy of Pillar9 System
