Unit is Vacant and easy to show! This Bright Top Floor 1 bedroom + den condo located in the popular Trafalgar House could be yours! Just walking distance to Mt Royal University, moments away from the amenities of Marda Loop, and a short drive to 17th Ave SW & downtown Calgary. On site amenities include a well-appointed gym, party room, lush green courtyard, underground titled parking and storage locker.. This fabulous home features a stylish contemporary layout with modern finishings. The kitchen comes with tile floors, and a breakfast bar. A striking gas fireplace in the center piece of the living area, which leads to a generous terrace overlooking the courtyard - perfect for entertaining! The spacious bedroom with walk-in closet, bright den and in-suite laundry complete this perfect home. Don’t forget your heated underground visitor parking.
For sale
C$239,000
5115 E Richard Rd SW #420, Calgary, AB T3E 7M7
1beds
714sqft
Apartment
Built in 2002
-- sqft lot
$-- Zestimate®
C$335/sqft
C$578/mo HOA
What's special
Stylish contemporary layoutModern finishingsBreakfast barBright denIn-suite laundryLush green courtyard
- 49 days
- 8
- 0
Zillow last checked:
Listing updated:
Listed by:
Xing Wen Li, Associate,
Homecare Realty Ltd.
Source: courtesy of Pillar9 System,MLS®#: A2338914 Originating MLS®#: Calgary
Originating MLS®#: CalgaryFacts & features
Interior
Bedrooms & bathrooms
- Bedrooms: 1
- Bathrooms: 1
- Full bathrooms: 1
Bedroom
- Level: Main
- Dimensions: 13`10" x 14`7"
Other
- Level: Main
- Dimensions: 0`0" x 0`0"
Den
- Level: Main
- Dimensions: 5`11" x 8`3"
Dining room
- Level: Main
- Dimensions: 11`0" x 11`9"
Kitchen
- Level: Main
- Dimensions: 10`4" x 10`9"
Living room
- Level: Main
- Dimensions: 11`3" x 11`9"
Heating
- Baseboard
Cooling
- None
Appliances
- Included: Dishwasher, Dryer, Electric Stove, Microwave, Range Hood, Refrigerator, Washer
- Laundry: In Unit
Features
- Elevator, No Animal Home, No Smoking Home, See Remarks
- Flooring: Ceramic Tile, Laminate
- Windows: Window Coverings
- Number of fireplaces: 1
- Fireplace features: Gas
- Common walls with other units/homes: 2+ Common Walls
Interior area
- Total interior livable area: 714 sqft
Property
Parking
- Total spaces: 1
- Parking features: Titled, Underground
Features
- Levels: Single Level Unit
- Stories: 4
- Entry location: Top
- Patio & porch: Balcony(s)
- Exterior features: Other, Playground
Details
- Zoning: M-C2
Construction
Type & style
- Home type: Apartment
- Property subtype: Apartment
- Attached to another structure: Yes
Materials
- Stone, Stucco, Wood Frame
- Foundation: Concrete Perimeter
- Roof: Asphalt Shingle
Condition
- New construction: No
- Year built: 2002
Details
- Builder name: Trafalgar House
Community & HOA
Community
- Features: Park, Playground, Sidewalks, Tennis Court(s)
- Subdivision: Lincoln Park
HOA
- Has HOA: Yes
- Amenities included: Elevator(s), Fitness Center, Party Room, Recreation Room, Secured Parking, Storage, Visitor Parking
- Services included: Common Area Maintenance, Heat, Insurance, Professional Management, Reserve Fund Contributions, Sewer, Snow Removal, Trash, Water
- HOA fee: C$578 monthly
Location
- Region: Calgary
Financial & listing details
- Price per square foot: C$335/sqft
- Date on market: 8/24/2026
- Inclusions: NONE
Price history
Price history is unavailable.
Public tax history
Tax history is unavailable.
Climate risks
Neighborhood: Lincoln Park
Nearby schools
GreatSchools rating
No schools nearby
We couldn't find any schools near this home.
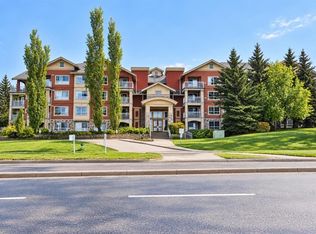
- C$319,0002 bd2 ba976 sqft5115 E Richard Rd SW #211, Calgary, AB T3E7M7For Sale
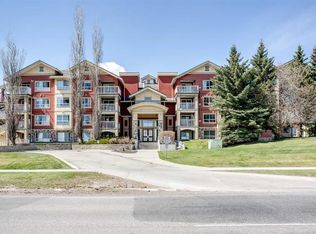
- C$219,9001 bd1 ba572 sqft5115 E Richard Rd SW #214, Calgary, AB T3E7M7For Sale

- C$298,0002 bd2 ba912 sqft5115 SE Richard Rd SW #216, Calgary, AB T3E7M7For Sale
- C$320,0002 bd2 ba989 sqft5115 S Richard Rd SW #416, Calgary, AB T3E7M7For Sale

Similar homes
- C$225,0001 bd1 ba579 sqft5605 E Henwood St SW #2206, Calgary, AB T3E 7R2For Sale
 MLS ID #A2345559, Deborah Perrault, Associate, Re/Max Real Estate (Mountain View). courtesy of Pillar9 System
 - C$319,0002 bd2 ba976 sqft5115 E Richard Rd SW #211, Calgary, AB T3E 7M7For SaleMLS ID #A2311923, Kirby Maronda, Associate, Re/Max Real Estate - Lethbridge. courtesy of Pillar9 System
- C$244,0001 bd1 ba594 sqft5305 E 32nd Ave SW #4101, Calgary, AB T3E 8A2For Sale
 MLS ID #A2336405, Rod Burriss, Associate, Re/Max First. courtesy of Pillar9 System
 - C$224,9001 bd1 ba710 sqft5720 W 2nd St SW #214, Calgary, AB T2H 3B3For Sale
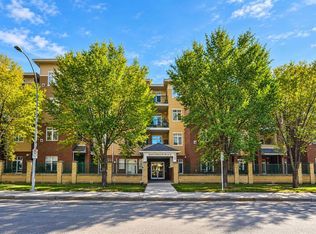 MLS ID #A2346692, Henry Nguyen, Associate, Cir Realty. courtesy of Pillar9 System
