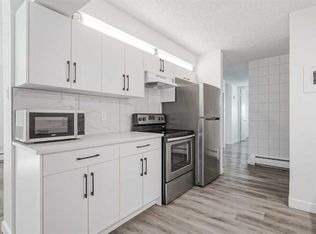
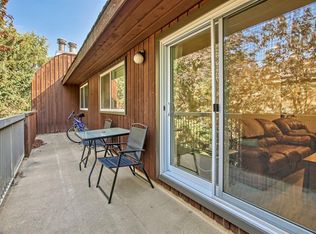
Welcome to Unit 129 at 6919 Elbow Drive SW, a bright and inviting two-storey apartment-style condominium in the established community of Kelvin Grove. This well-designed home offers a functional layout with spacious living and dining areas, creating the perfect space for relaxing or entertaining. Upstairs, you'll find two generously sized bedrooms and a full bathroom, providing comfort and privacy for family, guests, or a home office. Additional highlights include in-suite laundry and an assigned parking stall. Nestled in a quiet, mature complex surrounded by green space, this home is ideally located within walking distance of schools, shopping, restaurants, transit, and Chinook Centre. With easy access to major roadways and downtown, this property is an excellent opportunity for first-time buyers, investors, or anyone seeking affordable living in one of Calgary's most convenient southwest communities.
For sale
C$240,000
6919 E Elbow Dr SW #129, Calgary, AB T2V 0E6
2beds
1,004sqft
Apartment
Built in 1962
-- sqft lot
$-- Zestimate®
C$239/sqft
C$-- HOA
What's special
Functional layoutTwo generously sized bedroomsIn-suite laundry
- 31 days
- 59
- 3
Zillow last checked:
Listing updated:
Listed by:
Ahmed Al-Emran, Associate,
Cir Realty
Source: courtesy of Pillar9 System,MLS®#: A2330589 Originating MLS®#: Calgary
Originating MLS®#: CalgaryFacts & features
Interior
Bedrooms & bathrooms
- Bedrooms: 2
- Bathrooms: 1
- Full bathrooms: 1
Bedroom
- Level: Upper
- Dimensions: 11`6" x 10`3"
Other
- Level: Upper
- Dimensions: 16`6" x 11`7"
Other
- Level: Upper
- Dimensions: 0`0" x 0`0"
Dining room
- Level: Main
- Dimensions: 10`2" x 8`5"
Kitchen
- Level: Main
- Dimensions: 10`2" x 7`4"
Living room
- Level: Main
- Dimensions: 18`11" x 11`6"
Heating
- Baseboard, Natural Gas
Cooling
- None
Appliances
- Included: See Remarks
- Laundry: In Unit
Features
- No Smoking Home
- Flooring: Carpet, Ceramic Tile, Laminate
- Has fireplace: No
- Common walls with other units/homes: 2+ Common Walls
Interior area
- Total interior livable area: 1,004 sqft
Property
Parking
- Total spaces: 1
- Parking features: Assigned, Stall
Features
- Levels: Multi Level Unit
- Stories: 2
- Entry location: Top
- Patio & porch: Balcony(s)
- Exterior features: Balcony
Details
- Zoning: M-C1
Construction
Type & style
- Home type: Apartment
- Property subtype: Apartment
- Attached to another structure: Yes
Materials
- Brick, Stone, Wood Frame, Wood Siding
Condition
- New construction: No
- Year built: 1962
Community & HOA
Community
- Features: None
- Subdivision: Kelvin Grove
HOA
- Has HOA: Yes
- Amenities included: Visitor Parking
- Services included: See Remarks
Location
- Region: Calgary
Financial & listing details
- Price per square foot: C$239/sqft
- Date on market: 8/25/2026
- Inclusions: N/A
Price history
Price history is unavailable.
Public tax history
Tax history is unavailable.
Climate risks
Neighborhood: Kelvin Grove
Nearby schools
GreatSchools rating
No schools nearby
We couldn't find any schools near this home.


Similar homes
- C$228,8002 bd1 ba1k sqft521 N 57th Ave SW #408, Calgary, AB T2V 4N5For Sale
 MLS ID #A2337812, Bruce Miller, Associate, Cir Realty. courtesy of Pillar9 System
 - C$249,9002 bd1 ba916 sqft727 N 56th Ave SW #401, Calgary, AB T2V 4Z8For Sale
 MLS ID #A2342370, Lily Chow, Associate, Re/Max Real Estate (Mountain View). courtesy of Pillar9 System
 - C$259,0002 bd2 ba1.1k sqft723 N 57th Ave SW #416, Calgary, AB T2V 4Z3For Sale
 MLS ID #A2341513, Zully Merali, Associate, Re/Max Complete Realty. courtesy of Pillar9 System
 - C$220,0002 bd2 ba1k sqft1304 S 15th Ave SW #220, Calgary, AB T3C 0X7For Sale
 MLS ID #A2339129, Jason Walz, Associate, Lpt Realty. courtesy of Pillar9 System
