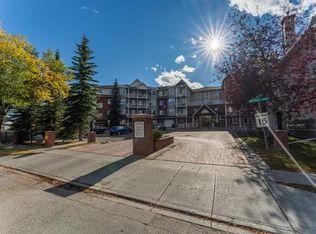
Top-floor corner unit offering outstanding privacy, natural light, and brand-new carpet throughout. With south and east exposure, the home feels bright all day and features an open, comfortable layout with a spacious living and dining area that leads to a generous balcony—ideal for enjoying sunrise views or unwinding in the evening. The kitchen includes a practical breakfast bar and ample storage, while the full in-suite laundry room adds everyday convenience. The primary bedroom is well-sized and paired with a 4-piece ensuite bath. This unit includes titled underground parking and an additional storage space, providing secure and valuable extras. A standout advantage of this location is immediate access to Stoney Trail and its ramp, making trips to YYC, the mountains, and major city destinations exceptionally quick and easy. Schools, shopping, parks, and transit are all close by, creating a well-rounded and convenient lifestyle. Condo fees include electricity, heat, water, offering predictable monthly costs and peace of mind.
For sale
C$264,900
8 E Bridlecrest Dr SW #1421, Calgary, AB T2Y 0H6
2beds
884sqft
Apartment
Built in 2008
-- sqft lot
$-- Zestimate®
C$300/sqft
C$496/mo HOA
What's special
Top-floor corner unitOutstanding privacyNatural lightBrand-new carpet throughoutSouth and east exposureBright all dayOpen comfortable layout
- 48 days
- 6
- 0
Zillow last checked:
Listing updated:
Listed by:
Satoshi Takasaka, Broker,
J Capital Realty
Source: courtesy of Pillar9 System,MLS®#: A2338948 Originating MLS®#: Calgary
Originating MLS®#: CalgaryFacts & features
Interior
Bedrooms & bathrooms
- Bedrooms: 2
- Bathrooms: 1
- Full bathrooms: 1
Bedroom
- Level: Main
- Dimensions: 10`8" x 9`4"
Other
- Level: Main
- Dimensions: 12`6" x 11`10"
Other
- Level: Main
- Dimensions: 8`8" x 5`3"
Kitchen
- Level: Main
- Dimensions: 11`2" x 8`7"
Other
- Level: Main
- Dimensions: 14`0" x 22`2"
Heating
- Baseboard
Cooling
- None
Appliances
- Included: Dishwasher, Electric Stove, Range Hood, Refrigerator, Washer/Dryer
- Laundry: In Unit
Features
- Laminate Counters
- Flooring: Carpet, Ceramic Tile
- Has fireplace: No
- Common walls with other units/homes: 2+ Common Walls,End Unit
Interior area
- Total interior livable area: 884 sqft
Video & virtual tour
Property
Parking
- Total spaces: 1
- Parking features: Titled, Underground
Features
- Levels: Single Level Unit
- Stories: 4
- Entry location: Top
- Patio & porch: Balcony(s)
- Exterior features: Balcony, Storage
Details
- Zoning: M-2 d162
Construction
Type & style
- Home type: Apartment
- Property subtype: Apartment
- Attached to another structure: Yes
Materials
- Stone, Vinyl Siding, Wood Frame
- Roof: Asphalt
Condition
- New construction: No
- Year built: 2008
Community & HOA
Community
- Features: Playground, Sidewalks
- Subdivision: Bridlewood
HOA
- Has HOA: Yes
- Amenities included: Elevator(s), Visitor Parking
- Services included: Common Area Maintenance, Electricity, Heat, Insurance, Maintenance Grounds, Reserve Fund Contributions, Sewer, Snow Removal, Trash, Water
- HOA fee: C$496 monthly
Location
- Region: Calgary
Financial & listing details
- Price per square foot: C$300/sqft
- Date on market: 8/25/2026
- Inclusions: none
Price history
Price history is unavailable.
Public tax history
Tax history is unavailable.
Climate risks
Neighborhood: Bridlewood
Nearby schools
GreatSchools rating
No schools nearby
We couldn't find any schools near this home.
- C$189,9001 bd1 ba659 sqft8 S Bridlecrest Dr SW #1223, Calgary, AB T2Y0H7For Sale

- C$230,0001 bd1 ba559 sqft8 W Bridlecrest Dr SW #1305, Calgary, AB T2Y0H6For Sale

- C$274,9002 bd2 ba755 sqft8 E Bridlecrest Dr SW #1407, Calgary, AB T2Y0H6For Sale
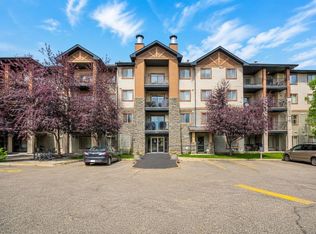
- C$251,0002 bd1 ba883 sqft8 E Bridlecrest Dr SW #1321, Calgary, AB T2Y0H6For Sale
Similar homes
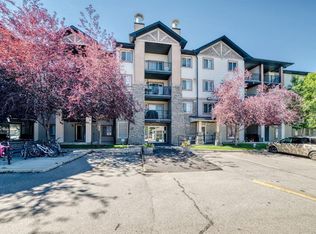
- C$269,9002 bd2 ba844 sqft16320 E 24th St SW #1214, Calgary, AB T2Y 5A1For Sale
 MLS ID #A2350573, Brad Van De Walle, Associate, Exp Realty. courtesy of Pillar9 System
 - C$329,9002 bd2 ba1k sqft16969 S 24th St SW #4308, Calgary, AB T2Y 0H9For Sale
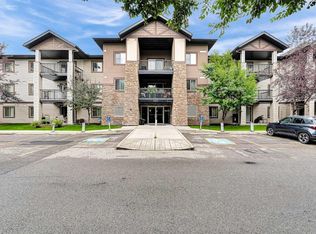 MLS ID #A2339289, Peter Chen, Associate, First Place Realty. courtesy of Pillar9 System
 - C$249,0002 bd2 ba872 sqft3000 W Millrise Point SW #3120, Calgary, AB T2Y 3W4For Sale
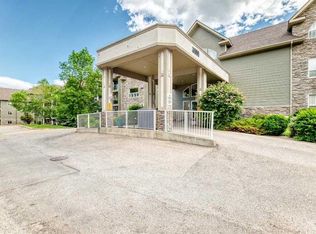 MLS ID #A2332430, Stewart Chyz, Associate Broker, Trec The Real Estate Company. courtesy of Pillar9 System
 - C$249,9002 bd2 ba847 sqft8 N Prestwick Pond Ter SE #227, Calgary, AB T2Z 4P3For Sale
 MLS ID #A2349334, Debbie Laliberte, Associate Broker, Cir Realty. courtesy of Pillar9 System
