Welcome to this beautifully updated 2 Bedroom, 2 bathroom apartment in the Community of Copperfield with Titled underground parking stall and Storage Locker. Excellent location to ownership or make it a rental investment property. As you enter, you will be impressed with the open concept floor plan, a modern design for your everyday comfort. A spacious living room that leads to your balcony for your summer BBQ. This kitchen is perfect for cooking, entertaining, or casual dining as it features your pretty Island dining table, added the Stainless steel appliance with new Electric stove. The in unit laundry for your convenience. The home was renovated featuring the new LVP flooring, new carpet in the bedrooms, newly painted bedroom, accent wall paint for added comfort and relaxation and a stunning QUARTZ Countertops. Within walking distance to school, playgrounds and public transportation, close to local shops and amenities. Book your private viewing with your favourite Realtor for this amazing Apartment.
For sale
C$294,900
99 E Copperstone Park SE #3313, Calgary, AB T2Z 5C9
2beds
804sqft
Apartment
Built in 2017
-- sqft lot
$-- Zestimate®
C$367/sqft
C$465/mo HOA
What's special
Open concept floor planPretty island dining tableNew lvp flooringNewly painted bedroomStunning quartz countertops
- 54 days
- 3
- 0
Zillow last checked:
Listing updated:
Listed by:
Rolisa Rosero-Mencedor, Associate,
Diamond Realty & Associates Ltd
Source: courtesy of Pillar9 System,MLS®#: A2345070 Originating MLS®#: Calgary
Facts & features
Interior
Bedrooms & bathrooms
- Bedrooms: 2
- Bathrooms: 2
- Full bathrooms: 2
Bedroom
- Level: Main
- Dimensions: 16`11" x 9`0"
Other
- Level: Main
- Dimensions: 12`6" x 10`1"
Other
- Level: Main
- Dimensions: 7`9" x 5`4"
Other
- Level: Main
- Dimensions: 6`10" x 8`1"
Other
- Level: Main
- Dimensions: 6`5" x 11`2"
Dining room
- Level: Main
- Dimensions: 7`7" x 7`10"
Foyer
- Level: Main
- Dimensions: 4`7" x 5`3"
Kitchen
- Level: Main
- Dimensions: 12`2" x 10`1"
Laundry
- Level: Main
- Dimensions: 3`3" x 3`3"
Living room
- Level: Main
- Dimensions: 12`11" x 12`2"
Walk in closet
- Level: Main
- Dimensions: 4`11" x 8`1"
Heating
- Baseboard
Cooling
- None
Appliances
- Included: Dishwasher, Electric Stove, Refrigerator, Washer/Dryer Stacked
- Laundry: In Unit
Features
- Kitchen Island, Quartz Counters
- Flooring: Carpet, Vinyl
- Has fireplace: No
- Common walls with other units/homes: 2+ Common Walls
Interior area
- Total interior livable area: 804.32 sqft
- Finished area above ground: 804
Property
Parking
- Total spaces: 1
- Parking features: Titled, Underground
Features
- Levels: Single Level Unit
- Stories: 4
- Entry location: Other
- Patio & porch: Balcony(s)
- Exterior features: Balcony
Details
- Parcel number: 112804284
- Zoning: M-2d150
Construction
Type & style
- Home type: Apartment
- Property subtype: Apartment
- Attached to another structure: Yes
Materials
- Brick, Concrete
- Foundation: Concrete Perimeter
- Roof: Asphalt Shingle
Condition
- New construction: No
- Year built: 2017
Community & HOA
Community
- Features: Park, Playground
- Subdivision: Copperfield
HOA
- Has HOA: Yes
- Amenities included: Community Gardens, Elevator(s), Park, Parking, Playground
- Services included: Common Area Maintenance, Gas, Heat, Insurance, Parking, Professional Management, Reserve Fund Contributions, Residential Manager, Snow Removal, Trash, Water
- HOA fee: C$465 monthly
Location
- Region: Calgary
Financial & listing details
- Price per square foot: C$367/sqft
- Date on market: 9/14/2026
- Inclusions: Island Table
Price history
Price history is unavailable.
Public tax history
Tax history is unavailable.
Climate risks
Neighborhood: Copperfield
Nearby schools
GreatSchools rating
No schools nearby
We couldn't find any schools near this home.
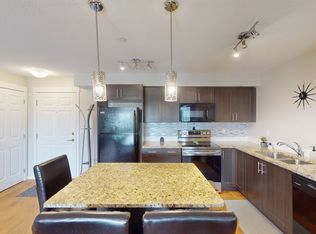
- C$--2 bd2 ba-- sqft99 Copperstone Park SE #1207, Calgary, AB T2Z5C9Off Market
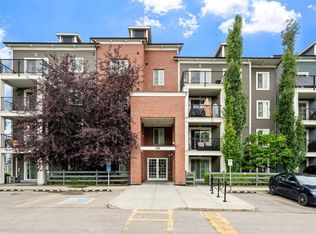
- C$319,9002 bd2 ba914 sqft99 E Copperstone Park SE #4418, Calgary, AB T2Z5C9For Sale
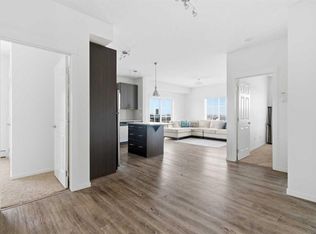
- C$310,0002 bd2 ba913 sqft99 W Copperstone Park SE #1411, Calgary, AB T2Z5C9For Sale
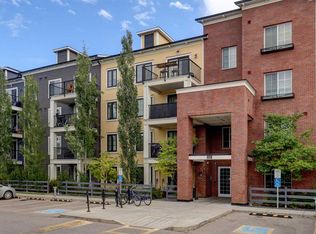
- C$199,9001 bd1 ba571 sqft99 N Copperstone Park SE #1310, Calgary, AB T2Z5C9For Sale
Similar homes
- C$284,9002 bd2 ba769 sqft755 W Copperpond Blvd SE #5407, Calgary, AB T2Z 4R2For Sale
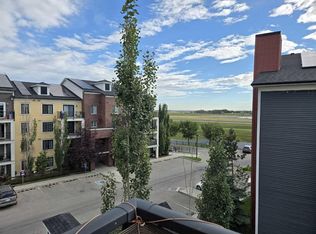 MLS ID #A2329002, Abdulla Rafique, Associate, Cir Realty. courtesy of Pillar9 System
- C$280,0002 bd2 ba804 sqft755 E Copperpond Blvd SE #3310, Calgary, AB T2Z 4R2For Sale
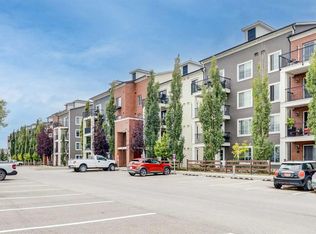 MLS ID #A2346091, Paul Ackerman, Associate, Re/Max Realty Professionals. courtesy of Pillar9 System
- C$285,0003 bd2 ba803 sqft279 W Copperpond Cmn SE #2108, Calgary, AB T2Z 0S4For Sale
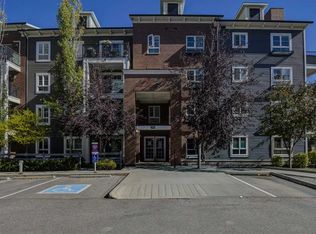 MLS ID #A2349419, Kelley Bidulka, Associate, Cir Realty. courtesy of Pillar9 System
- C$289,9002 bd2 ba482 sqft121 NE Copperpond Cmn SE #410, Calgary, AB T2Z 5B6For Sale
 MLS ID #A2345819, Sandra Roen, Associate, Cir Realty. courtesy of Pillar9 System
