Welcome to this top-floor, corner 2-bedroom, 2-bathroom condo with west-facing windows and mountain views. Offering just over 900 sq ft, this unit is located in the well-managed Copperfield Park III complex, close to public transit, Stoney Trail, Deerfoot Trail, and nearby schools including Copperfield School (K–6), New Brighton School (K–6), and St. Margaret School (K–9). The layout is open and functional, with the kitchen offering ample cabinet and counter space that flows into the living area. Large windows bring in natural light, and the private balcony is well suited for morning coffee or evening downtime. The primary bedroom includes a walk-through closet leading to a 4-piece ensuite. The second bedroom is a good size and works well as a bedroom, office, or den. The unit comes with titled underground parking and an assigned storage locker. The building allows pets (with board approval), offers heated underground parking, and is surrounded by green space. A well-located unit with a practical layout — come see it for yourself!
For sale
C$315,000
99 W Copperstone Park SE #1411, Calgary, AB T2Z 5C9
2beds
912sqft
Apartment
Built in 2015
-- sqft lot
$-- Zestimate®
C$345/sqft
C$482/mo HOA
What's special
- 215 days |
- 1 |
- 0 |
Zillow last checked:
Listing updated:
Listed by:
Stephanie Patterson, Associate,
Cir Realty
Source: courtesy of Pillar9 System,MLS®#: A2275558 Originating MLS®#: Calgary
Originating MLS®#: CalgaryFacts & features
Interior
Bedrooms & bathrooms
- Bedrooms: 2
- Bathrooms: 2
- Full bathrooms: 2
Bedroom
- Level: Main
- Dimensions: 10`6" x 11`11"
Other
- Level: Main
- Dimensions: 10`11" x 12`4"
Other
- Level: Main
- Dimensions: 4`11" x 7`8"
Other
- Level: Main
- Dimensions: 5`0" x 7`10"
Dining room
- Level: Main
- Dimensions: 8`8" x 10`7"
Kitchen
- Level: Main
- Dimensions: 10`11" x 10`7"
Living room
- Level: Main
- Dimensions: 13`9" x 12`4"
Heating
- Baseboard, Electric
Cooling
- None
Appliances
- Included: Dishwasher
- Laundry: In Unit
Features
- High Ceilings
- Flooring: Carpet
- Has fireplace: No
- Common walls with other units/homes: No One Above
Interior area
- Total interior livable area: 912 sqft
Property
Parking
- Total spaces: 1
- Parking features: Underground, Titled
Features
- Levels: Single Level Unit
- Stories: 4
- Entry location: Top
- Patio & porch: Deck
- Exterior features: None
Details
- Parcel number: 101506346
- Zoning: M-2 d150
Construction
Type & style
- Home type: Apartment
- Property subtype: Apartment
- Attached to another structure: Yes
Materials
- Composite Siding, Wood Frame
Condition
- New construction: No
- Year built: 2015
Community & HOA
Community
- Features: Park, Playground, Street Lights
- Subdivision: Copperfield
HOA
- Has HOA: Yes
- Amenities included: Parking, Secured Parking, Storage, Trash, Visitor Parking
- Services included: Gas, Heat, Insurance, Professional Management, Snow Removal, Trash, Water
- HOA fee: C$482 monthly
Location
- Region: Calgary
Financial & listing details
- Price per square foot: C$345/sqft
- Date on market: 12/18/2025
- Inclusions: N/A
Stephanie Patterson, Associate
Stephanie Patterson, Associate
(403) 271-0600
By pressing Contact Agent, you agree that the real estate professional identified above may call/text you about your search, which may involve use of automated means and pre-recorded/artificial voices. You don't need to consent as a condition of buying any property, goods, or services. Message/data rates may apply. You also agree to our Terms of Use. Zillow does not endorse any real estate professionals. We may share information about your recent and future site activity with your agent to help them understand what you're looking for in a home.
Price history
Price history is unavailable.
Public tax history
Tax history is unavailable.
Climate risks
Neighborhood: Copperfield
Nearby schools
GreatSchools rating
No schools nearby
We couldn't find any schools near this home.
- C$--2 bd2 ba800 sqft99 Copperstone Park SE #1407, Calgary, AB T2Z5C9Off Market
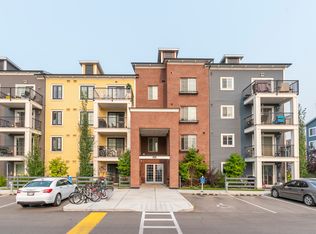
- C$--2 bd2 ba-- sqft99 Copperstone Park SE #1, Calgary, AB T2Z5C9Off Market
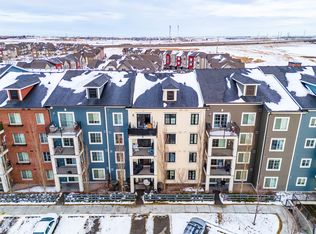
- C$--2 bd2 ba740 sqft99 Copperstone Park SE #4114, Calgary, AB T2Z5C9Off Market

- C$--2 bd2 ba920 sqft99 Copperstone Park SE #3211, Calgary, AB T2Z5C9Off Market

- C$--2 bd2 ba900 sqft99 Copperstone Park SE #1113, Calgary, AB T2Z5C9Off Market
- C$319,9002 bd2 ba912 sqft99 E Copperstone Park SE #4318, Calgary, AB T2Z5C9For Sale
- C$305,0002 bd2 ba780 sqft99 E Copperstone Park SE #3209, Calgary, AB T2Z5C9For Sale
- C$415,0003 bd3 ba1.4k sqft98 Copperstone Vlg SE, Calgary, AB T2Z5E3For Sale
Similar homes
- C$309,9002 bd2 ba866 sqft6703 S New Brighton Ave SE #114, Calgary, AB T2Z 5C8For Sale
 MLS ID #A2323391, Gary Brand, Associate, Cir Realty. courtesy of Pillar9 System
 - C$309,8882 bd2 ba771 sqft755 N Copperpond Blvd SE #1312, Calgary, AB T2Z 4R2For Sale
 MLS ID #A2309330, Pankush Gupta, Associate, Maxwell Central. courtesy of Pillar9 System
 - C$320,0002 bd2 ba977 sqft402 E Marquis Ln SE #208, Calgary, AB T3M 2G7For Sale
 MLS ID #A2317875, Amanda De Almeida Lima, Associate, Re/Max First. courtesy of Pillar9 System
 - C$350,0002 bd2 ba984 sqft402 SW Marquis Ln SE #308, Calgary, AB T3M 2G7For Sale
 MLS ID #A2326289, Alexandria Stewart, Associate Broker, Jayman Realty Inc.. courtesy of Pillar9 System
 - C$314,9002 bd2 ba847 sqft28 Auburn Bay Line SE #305, Calgary, AB T3M 1Z7For SaleMLS ID #A2313095, Erich Binner, Associate, The Real Estate District. courtesy of Pillar9 System
- C$315,0003 bd2 ba1.2k sqft200 N Cranfield Cmn SE #103, Calgary, AB T3M 1S2For SaleMLS ID #A2326497, Dusko Sremac, Associate, Real Broker. courtesy of Pillar9 System
- C$319,0002 bd2 ba836 sqft522 NE Cranford Dr SE #3105, Calgary, AB T3M 2L7For SaleMLS ID #A2318829, Charmaine Shorrock, Associate, Real Broker. courtesy of Pillar9 System
- C$349,0002 bd2 ba837 sqft110 NW Auburn Meadows Vw SE #105, Calgary, AB T3M 2M2For SaleMLS ID #A2314527, Max Malychev, Associate, Cir Realty. courtesy of Pillar9 System
- C$334,8002 bd2 ba858 sqft20 S Seton Park SE #305, Calgary, AB T3M 2V4For SaleMLS ID #A2316379, Parker Xiong, Associate, Homecare Realty Ltd.. courtesy of Pillar9 System
- C$299,6492 bd2 ba898 sqft522 NE Cranford Dr SE #1201, Calgary, AB T3M 2L7For SaleMLS ID #A2322336, Ed Belanger, Associate, Real Estate Professionals Inc.. courtesy of Pillar9 System
- C$314,0002 bd2 ba876 sqft23 N Millrise Dr SW #336, Calgary, AB T2Y 3V1For SaleMLS ID #A2317822, Dallas Burton, Associate, Maxwell Canyon Creek. courtesy of Pillar9 System
- C$259,9002 bd1 ba600 sqft6703 S New Brighton Ave SE #305, Calgary, AB T2Z 5C8For SaleMLS ID #A2326326, Sarah Graham, Associate, 2% Realty. courtesy of Pillar9 System
- C$345,0002 bd2 ba835 sqft4350 NE Seton Dr SE #411, Calgary, AB T3M 3B1For SaleMLS ID #A2318089, Erin Reeves, Associate, Exp Realty. courtesy of Pillar9 System
- C$292,0002 bd2 ba655 sqft300 N Auburn Meadows Cmn SE #111, Calgary, AB T3M 3E7For SaleMLS ID #A2321716, Rohit Makhija, Associate, Exp Realty. courtesy of Pillar9 System
- C$349,9002 bd2 ba960 sqft300 Auburn Meadows Mnr SE #114, Calgary, AB T3M 2Y3For SaleMLS ID #A2320205, Samuel Coyne, Associate, Exp Realty. courtesy of Pillar9 System
- C$259,9002 bd2 ba923 sqft100 E Cranfield Cmn SE #107, Calgary, AB T3M 1S1For SaleMLS ID #A2325868, Adam Chaykowski, Associate, Exp Realty. courtesy of Pillar9 System
- C$295,0002 bd2 ba801 sqft35 E Richard Ct SW #113, Calgary, AB T3E 7N9For SaleMLS ID #A2330647, Matt Burnham, Associate, Real Broker. courtesy of Pillar9 System
- C$354,9002 bd2 ba965 sqft4350 S Seton Dr SE #116, Calgary, AB T3M 3B1For SaleMLS ID #A2304236, Savan Solanki, Associate, Re/Max Complete Realty. courtesy of Pillar9 System
- C$300,0002 bd2 ba938 sqft215 NW Legacy Blvd SE #2320, Calgary, AB T2X 3Z5For SaleMLS ID #A2315557, Julie Bowser, Associate, Cir Realty. courtesy of Pillar9 System
- C$299,0002 bd2 ba883 sqft11811 N Lake Fraser Dr SE #3604, Calgary, AB T2J 7J4For SaleMLS ID #A2323944, Ashley Doull, Associate, Cir Realty. courtesy of Pillar9 System
