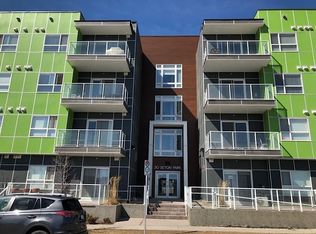
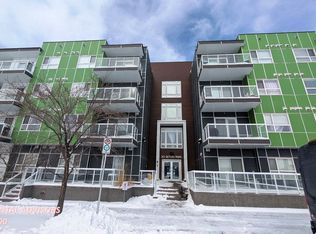
This sleek 2 bedroom, 2 bath condo is waiting for you. This unit's open floor plan is spacious and bright with 9 ft ceilings throughout. The kitchen features a large quartz island with plenty of seating space and cupboards. There is a large laundry/storage room which is plenty big enough to store your bikes and possibly camping equipment for your great weekend get aways. There is a spacious deck for relaxing after a busy day or having friends by for a bbq. From the deck there is a great view of the South Campus Hospital which is only a few minute walk. Also is this great community is the new YMCA which is just across the street from this awesome property. Also featuring in the neighbourhood is a high school, library, movie theatres, plenty of restaurants, shopping, parks and playgrounds. This building is pet friendly with approval of course. There is titled underground parking plus underground and outside visitor parking. Don't delay call your favourite Realtor today for your private showing.
For sale
C$319,500
20 N Seton Park SE #212, Calgary, AB T3M 2V4
2beds
860sqft
Apartment
Built in 2017
-- sqft lot
$-- Zestimate®
C$371/sqft
C$369/mo HOA
What's special
Open floor plan
- 199 days
- 6
- 0
Zillow last checked:
Listing updated:
Listed by:
Randy Brown, Associate Broker,
Trec The Real Estate Company
Source: courtesy of Pillar9 System,MLS®#: A2296913 Originating MLS®#: Calgary
Originating MLS®#: CalgaryFacts & features
Interior
Bedrooms & bathrooms
- Bedrooms: 2
- Bathrooms: 2
- Full bathrooms: 2
Other
- Level: Main
- Dimensions: 16`0" x 9`2"
Bedroom
- Level: Main
- Dimensions: 11`8" x 9`3"
Other
- Level: Main
- Dimensions: 7`10" x 4`11"
Other
- Level: Main
- Dimensions: 8`4" x 7`11"
Other
- Level: Main
- Dimensions: 15`0" x 13`0"
Laundry
- Level: Main
- Dimensions: 7`9" x 7`6"
Living room
- Level: Main
- Dimensions: 10`11" x 10`8"
Heating
- Baseboard
Cooling
- None
Appliances
- Included: Dishwasher, Electric Stove, Microwave, Range Hood, Refrigerator, Washer/Dryer
- Laundry: In Unit
Features
- High Ceilings, Kitchen Island, No Animal Home, No Smoking Home, Open Floorplan, Quartz Counters
- Flooring: Carpet, Vinyl
- Windows: Window Coverings
- Has fireplace: No
- Common walls with other units/homes: 2+ Common Walls
Interior area
- Total interior livable area: 860.04 sqft
- Finished area above ground: 860
Property
Parking
- Total spaces: 1
- Parking features: Titled, Underground
Features
- Levels: Single Level Unit
- Stories: 4
- Entry location: Other
- Patio & porch: Balcony(s)
- Exterior features: Lighting
- Pool features: Community
Details
- Zoning: DC
Construction
Type & style
- Home type: Apartment
- Property subtype: Apartment
- Attached to another structure: Yes
Materials
- Composite Siding, Stone, Wood Frame, Wood Siding
- Roof: Tar/Gravel
Condition
- New construction: No
- Year built: 2017
Community & HOA
Community
- Features: Park, Playground, Sidewalks, Street Lights, Tennis Court(s)
- Subdivision: Seton
HOA
- Has HOA: Yes
- Amenities included: Elevator(s), Laundry, Parking, Storage, Visitor Parking
- Services included: Caretaker, Common Area Maintenance, Heat, Insurance, Parking, Professional Management, Reserve Fund Contributions, Sewer, Snow Removal, Water
- HOA fee: C$369 monthly
Location
- Region: Calgary
Financial & listing details
- Price per square foot: C$371/sqft
- Date on market: 3/28/2026
- Inclusions: N/A
Price history
Price history is unavailable.
Public tax history
Tax history is unavailable.
Climate risks
Neighborhood: Seton
Nearby schools
GreatSchools rating
No schools nearby
We couldn't find any schools near this home.

Similar homes
- C$339,0002 bd2 ba832 sqft20 S Seton Park SE #330, Calgary, AB T3M 2V4For Sale
 MLS ID #A2348068, Varun Dhingra, Associate, Lpt Realty. courtesy of Pillar9 System
 - C$324,9002 bd2 ba943 sqft28 Auburn Bay Line SE #401, Calgary, AB T3M 1Z7For Sale
 MLS ID #A2351764, Tom Berg, Associate, Exp Realty. courtesy of Pillar9 System
 - C$299,9002 bd2 ba888 sqft19621 W 40th St SE #112, Calgary, AB T3M 3B2For Sale
 MLS ID #A2341607, Wale Johnson, Associate, Lpt Realty. courtesy of Pillar9 System
 - C$299,0002 bd2 ba836 sqft522 NE Cranford Dr SE #3105, Calgary, AB T3M 2L7For Sale
 MLS ID #A2345728, Charmaine Shorrock, Associate, Real Broker. courtesy of Pillar9 System
