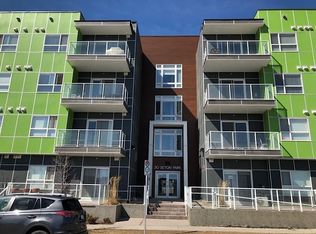
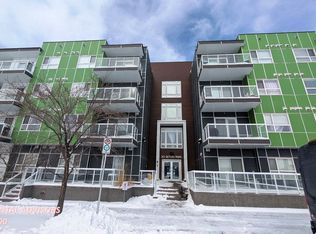
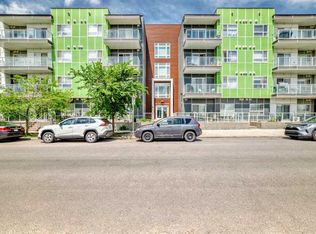
Welcome to this bright and beautifully maintained 2-bedroom, 2-bathroom top-floor condo in one of Calgary’s most convenient and fast-growing communities. With no neighbours above, central A/C and a smart, functional layout, this is an easy place to call home. The open-concept kitchen and living space is finished with modern cabinetry, plenty of counter space and an upgraded refrigerator, while the private balcony extends your living space outdoors and includes a gas line for the BBQ. Both bedrooms are generously sized, with two full bathrooms making the layout ideal for roommates, guests, a home office or anyone looking for a little extra separation. The unit also includes titled underground parking — Stall #270 — along with reasonable condo fees and a pet-friendly building. One of the biggest advantages here is the location. There is plenty of additional street parking nearby for guests, and you’re just minutes from Seton’s restaurants, shopping, services, South Health Campus and the Brookfield Residential YMCA at Seton. And the neighbourhood is still getting better. The City of Calgary is moving forward with the approximately 15.8-acre Seton Regional Park planned between Seton Drive and Seton Park Road, adding another major green space and recreation amenity to the community. Top floor, A/C, underground parking, outdoor space and virtually everything you need close to home — this is a great opportunity to get into Seton.
For sale
C$319,900
20 Seton Park SE #414, Calgary, AB T3M 2V4
2beds
821sqft
Apartment
Built in 2017
-- sqft lot
$-- Zestimate®
C$389/sqft
C$450/mo HOA
What's special
Smart functional layoutModern cabinetryUpgraded refrigeratorTop floorOutdoor space
- 4 days
- 5
- 1
Zillow last checked:
Listing updated:
Listed by:
Jonas Magnien, Associate,
Real Broker,
Leymer Garcia, Associate,
Real Broker
Source: courtesy of Pillar9 System,MLS®#: A2347073 Originating MLS®#: Calgary
Originating MLS®#: CalgaryFacts & features
Interior
Bedrooms & bathrooms
- Bedrooms: 2
- Bathrooms: 2
- Full bathrooms: 2
Bedroom
- Level: Main
- Dimensions: 8`7" x 14`0"
Other
- Level: Main
- Dimensions: 9`3" x 14`0"
Other
- Level: Main
- Dimensions: 7`11" x 4`11"
Other
- Level: Main
- Dimensions: 8`5" x 8`4"
Kitchen
- Level: Main
- Dimensions: 13`0" x 16`0"
Laundry
- Level: Main
- Dimensions: 7`3" x 5`11"
Living room
- Level: Main
- Dimensions: 11`3" x 12`0"
Heating
- Baseboard
Cooling
- Other
Appliances
- Included: Dishwasher, Electric Range, Garage Control(s), Microwave, Refrigerator, Washer/Dryer
- Laundry: In Unit, Laundry Room
Features
- Kitchen Island, Pantry, Quartz Counters
- Flooring: Vinyl
- Windows: Window Coverings
- Has fireplace: No
- Common walls with other units/homes: 2+ Common Walls,No One Above
Interior area
- Total interior livable area: 821.38 sqft
Video & virtual tour
Property
Parking
- Total spaces: 1
- Parking features: Garage Door Opener, Heated Garage, Parkade, Stall, Titled
- Has uncovered spaces: Yes
Features
- Levels: Single Level Unit
- Stories: 4
- Entry location: Top
- Patio & porch: Balcony(s)
- Exterior features: Balcony, BBQ gas line
Details
- Parcel number: 112394433
- Zoning: DC
Construction
Type & style
- Home type: Apartment
- Property subtype: Apartment
- Attached to another structure: Yes
Materials
- Composite Siding, Stone, Wood Frame, Wood Siding
Condition
- New construction: No
- Year built: 2017
Community & HOA
Community
- Features: Other, Playground, Sidewalks, Street Lights
- Subdivision: Seton
HOA
- Has HOA: Yes
- Amenities included: Elevator(s), Trash, Visitor Parking
- Services included: Common Area Maintenance, Electricity, Heat, Insurance, Interior Maintenance, Maintenance Grounds, Professional Management, Reserve Fund Contributions, Security, Sewer, Snow Removal, Trash, Water
- HOA fee: C$412 monthly
- Second HOA fee: C$452 annually
Location
- Region: Calgary
Financial & listing details
- Price per square foot: C$389/sqft
- Date on market: 9/23/2026
- Inclusions: N/A
Price history
Price history is unavailable.
Public tax history
Tax history is unavailable.
Climate risks
Neighborhood: Seton
Nearby schools
GreatSchools rating
No schools nearby
We couldn't find any schools near this home.
Similar homes
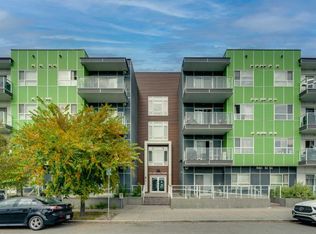
- C$319,9002 bd2 ba857 sqft20 Seton Park SE #415, Calgary, AB T3M 2V4For Sale
 MLS ID #A2348193, Kevin French, Associate, Charles. courtesy of Pillar9 System
 - C$339,0002 bd2 ba832 sqft20 S Seton Park SE #330, Calgary, AB T3M 2V4For Sale
 MLS ID #A2348068, Varun Dhingra, Associate, Lpt Realty. courtesy of Pillar9 System
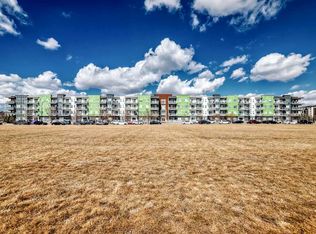
 - C$318,8002 bd2 ba862 sqft20 S Seton Park SE #215, Calgary, AB T3M 2V4For Sale
 MLS ID #A2325898, Liang Ni, Associate, Homecare Realty Ltd.. courtesy of Pillar9 System
 - C$329,0002 bd2 ba860 sqft20 N Seton Park SE #212, Calgary, AB T3M 2V4For Sale
 MLS ID #A2296913, Randy Brown, Associate Broker, Trec The Real Estate Company. courtesy of Pillar9 System
