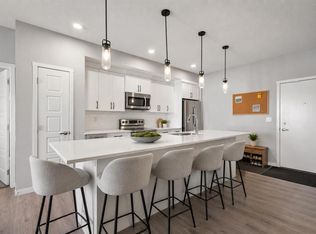
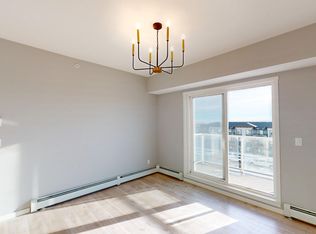
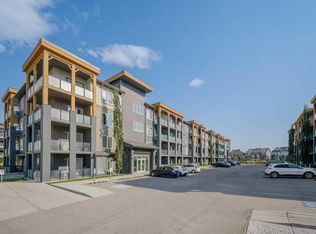
Welcome to this beautifully appointed main-floor unit in the heart of Seton! This 2-bedroom, 2-bathroom condo offers an open-concept layout with over 965 sq. ft. of functional living space. The spacious wraparound balcony offers fantastic southeast views—perfect for morning sun and evening relaxation. The upgraded kitchen features premium two-tone cabinetry, quartz countertops, a stylish tile backsplash, stainless steel appliances, and an oversized undermount sink. The dining area opens directly onto the balcony through large patio doors, and the living room offers plenty of space for entertaining or relaxing. The primary bedroom includes a generous walk-in closet and a modern ensuite with double sinks and a large glass shower. The second bedroom is ideally positioned on the opposite side of the unit for privacy and is adjacent to the second full bathroom. Additional highlights include in-suite laundry, and an underground parking, Located just steps from South Health Campus, YMCA, Brookfield Residential Community Centre, restaurants, and retail. Quick access to transit, parks, and major roadways. Don’t miss this opportunity to own a main-floor unit in one of Calgary’s fastest-growing communities!
For sale
C$354,900
4350 S Seton Dr SE #116, Calgary, AB T3M 3B1
2beds
965sqft
Apartment
Built in 2019
-- sqft lot
$-- Zestimate®
C$368/sqft
C$478/mo HOA
What's special
Main-floor unitOpen-concept layoutSpacious wraparound balconyFantastic southeast viewsUpgraded kitchenPremium two-tone cabinetryQuartz countertops
- 174 days
- 7
- 0
Zillow last checked:
Listing updated:
Listed by:
Savan Solanki, Associate,
Re/Max Complete Realty
Source: courtesy of Pillar9 System,MLS®#: A2304236 Originating MLS®#: Calgary
Originating MLS®#: CalgaryFacts & features
Interior
Bedrooms & bathrooms
- Bedrooms: 2
- Bathrooms: 2
- Full bathrooms: 2
Other
- Level: Main
- Dimensions: 12`3" x 13`10"
Bedroom
- Level: Main
- Dimensions: 8`10" x 11`8"
Other
- Level: Main
- Dimensions: 4`10" x 7`8"
Other
- Level: Main
- Dimensions: 8`3" x 8`2"
Dining room
- Level: Main
- Dimensions: 9`0" x 9`1"
Living room
- Level: Main
- Dimensions: 10`1" x 9`11"
Walk in closet
- Level: Main
- Dimensions: 8`5" x 5`5"
Heating
- Baseboard
Cooling
- None
Appliances
- Included: Dishwasher, Dryer, Electric Stove, Microwave Hood Fan, Refrigerator, Washer
- Laundry: Laundry Room
Features
- Breakfast Bar, Double Vanity, Pantry, Quartz Counters
- Flooring: Carpet, Ceramic Tile, Laminate
- Windows: Window Coverings
- Has fireplace: No
- Common walls with other units/homes: 2+ Common Walls
Interior area
- Total interior livable area: 965.59 sqft
Video & virtual tour
Property
Parking
- Total spaces: 1
- Parking features: Parkade, Underground, Assigned
Features
- Levels: Single Level Unit
- Stories: 4
- Entry location: Ground
- Patio & porch: Balcony(s)
- Exterior features: Barbecue, BBQ gas line
Details
- Parcel number: 95278914
- Zoning: DC
Construction
Type & style
- Home type: Apartment
- Property subtype: Apartment
- Attached to another structure: Yes
Materials
- Brick, Vinyl Siding
Condition
- New construction: No
- Year built: 2019
Community & HOA
Community
- Features: Park, Playground, Sidewalks
- Subdivision: Seton
HOA
- Has HOA: Yes
- Amenities included: Bicycle Storage, Elevator(s), Parking, Snow Removal, Storage
- Services included: Common Area Maintenance, Gas, Heat, Insurance, Maintenance Grounds, Parking, Professional Management, Reserve Fund Contributions, Sewer, Snow Removal, Trash, Water
- HOA fee: C$478 monthly
Location
- Region: Calgary
Financial & listing details
- Price per square foot: C$368/sqft
- Date on market: 4/22/2026
- Inclusions: N/A
Price history
Price history is unavailable.
Public tax history
Tax history is unavailable.
Climate risks
Neighborhood: Seton
Nearby schools
GreatSchools rating
No schools nearby
We couldn't find any schools near this home.

Similar homes
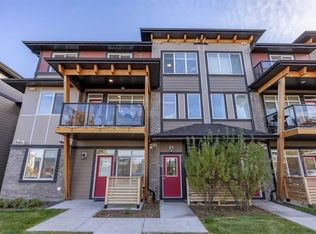
- C$339,0002 bd2 ba832 sqft20 S Seton Park SE #330, Calgary, AB T3M 2V4For Sale
 MLS ID #A2348068, Varun Dhingra, Associate, Lpt Realty. courtesy of Pillar9 System
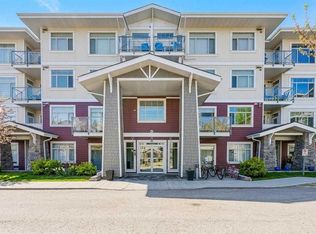
 - C$354,9002 bd2 ba951 sqft16 Auburn Bay Line SE #301, Calgary, AB T3M 1Z6For Sale
 MLS ID #A2306150, Brenna Anderson, Associate, Cir Realty. courtesy of Pillar9 System
 - C$359,9002 bd2 ba821 sqft100 E Auburn Meadows Mnr SE #305, Calgary, AB T3M 3H2For Sale
 MLS ID #A2341444, Warren Zmud, Associate, Re/Max Landan Real Estate. courtesy of Pillar9 System
 - C$319,5002 bd2 ba860 sqft20 N Seton Park SE #212, Calgary, AB T3M 2V4For Sale
 MLS ID #A2296913, Randy Brown, Associate Broker, Trec The Real Estate Company. courtesy of Pillar9 System
