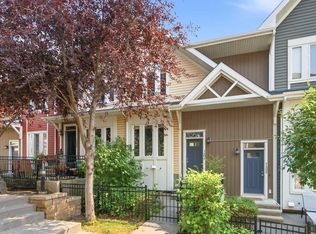
Welcome to this bright and beautifully maintained three-storey townhouse in the highly sought-after community of Seton, offering approximately 1,441 sq. ft. of stylish, functional living space. Designed with today's lifestyle in mind, the open-concept main floor seamlessly connects the spacious living, dining, and kitchen areas, creating the perfect space for everyday living and entertaining. The modern kitchen features quartz countertops, stainless steel appliances, contemporary cabinetry, and breakfast bar seating. Direct access from the kitchen to the balcony gives you an ideal place to overlook the courtyard with that morning coffee or evening wine. Upstairs, you'll find two generous primary bedrooms, each complete with its own private ensuite bathroom, an ideal layout for roommates, guests, or those working from home. Convenient upper-floor laundry adds to the home's thoughtful design. The lower level offers a third bedroom, with a private entrance from the courtyard and patio (very unique, behind the garage). Single attached garage with room on the front driveway for a second vehicle and plenty of visitor parking in the complex. Ideally located just steps from the South Health Campus, YMCA, public library, shopping, restaurants, schools, parks, and Cineplex VIP Theatre, with quick access to major roadways, this home offers the perfect combination of comfort, convenience, and an exceptional lifestyle in one of Calgary's most desirable communities.
For sale
C$410,000
138 Seton Pass SE #28, Calgary, AB T3M 3A6
3beds
1,441sqft
Townhouse
Built in 2018
435 Square Feet Lot
$-- Zestimate®
C$284/sqft
C$350/mo HOA
What's special
Open-concept main floorModern kitchenQuartz countertopsStainless steel appliancesContemporary cabinetryBreakfast bar seatingTwo generous primary bedrooms
- 46 days
- 18
- 1
Zillow last checked:
Listing updated:
Listed by:
Ken Eddy, Associate,
Re/Max House Of Real Estate,
Glenn Herring, Associate,
Re/Max House Of Real Estate
Source: courtesy of Pillar9 System,MLS®#: A2331069 Originating MLS®#: Calgary
Originating MLS®#: CalgaryFacts & features
Interior
Bedrooms & bathrooms
- Bedrooms: 3
- Bathrooms: 3
- Full bathrooms: 2
- 1/2 bathrooms: 1
Bedroom
- Level: Upper
- Dimensions: 10`6" x 10`10"
Other
- Level: Upper
- Dimensions: 10`5" x 17`1"
Bedroom
- Level: Main
- Dimensions: 10`5" x 11`7"
Other
- Level: Main
- Dimensions: 5`1" x 4`11"
Other
- Level: Upper
- Dimensions: 6`10" x 7`10"
Other
- Level: Upper
- Dimensions: 7`0" x 7`5"
Dining room
- Level: Main
- Dimensions: 10`6" x 9`7"
Kitchen
- Level: Main
- Dimensions: 14`1" x 16`6"
Living room
- Level: Main
- Dimensions: 14`7" x 10`4"
Heating
- Forced Air
Cooling
- None
Appliances
- Included: Dishwasher, Dryer, Electric Range, Garage Control(s), Microwave Hood Fan, Refrigerator, Washer
- Laundry: In Unit
Features
- Quartz Counters, See Remarks, Walk-In Closet(s)
- Flooring: Carpet, Laminate, Tile
- Windows: Window Coverings
- Basement: None
- Has fireplace: No
- Common walls with other units/homes: 2+ Common Walls
Interior area
- Total interior livable area: 1,441 sqft
- Finished area above ground: 1,441
Video & virtual tour
Property
Parking
- Total spaces: 2
- Parking features: Single Garage Attached, Attached Garage
- Attached garage spaces: 1
Features
- Levels: Three Or More,3 (or more) Storey
- Stories: 1
- Patio & porch: Balcony(s), Patio
- Exterior features: Balcony, Courtyard
- Fencing: None
- Frontage length: 4.57M 15`0"
Lot
- Size: 435 Square Feet
- Dimensions: 10.82 x 4.57
- Features: Other
Details
- Parcel number: 112631753
- Zoning: M-1
Construction
Type & style
- Home type: Townhouse
- Property subtype: Townhouse
Materials
- Composite Siding
- Foundation: Concrete Perimeter
- Roof: Asphalt Shingle
Condition
- New construction: No
- Year built: 2018
Community & HOA
Community
- Features: Clubhouse, Other, Park
- Subdivision: Seton
HOA
- Has HOA: Yes
- Amenities included: Visitor Parking
- Services included: Amenities of HOA/Condo, Insurance, Maintenance Grounds, Professional Management, Reserve Fund Contributions, Snow Removal, Trash
- HOA fee: C$310 monthly
- Second HOA fee: C$478 annually
Location
- Region: Calgary
Financial & listing details
- Price per square foot: C$284/sqft
- Date on market: 8/5/2026
- Inclusions: n/a
Price history
Price history is unavailable.
Public tax history
Tax history is unavailable.
Climate risks
Neighborhood: T3M
Nearby schools
GreatSchools rating
No schools nearby
We couldn't find any schools near this home.

- C$--2 bd2 ba725 sqft19671 40th St SE #2-BEDROOM, Calgary, AB T3M3A6Off Market
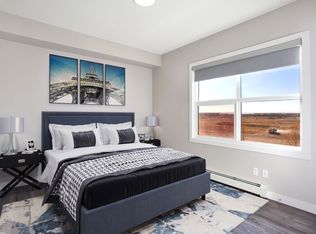
- C$--1 bd1 ba506 sqft19671 40th St SE #1-BEDROOM, Calgary, AB T3M3A6Off Market
- C$--1 bd1 ba611 sqft19671 40th St SE #1B-1BA-611SQFT, Calgary, AB T3M3A6Off Market
- C$---- bd1 ba429 sqft19671 40th St SE #STUDIO, Calgary, AB T3M3A6Off Market
Similar homes
- C$415,0003 bd3 ba1.3k sqft230 Seton Pass SE #33, Calgary, AB T3M 3A7For Sale
 MLS ID #A2329550, Michael Laprairie, Broker, Jayman Realty Inc.. courtesy of Pillar9 System
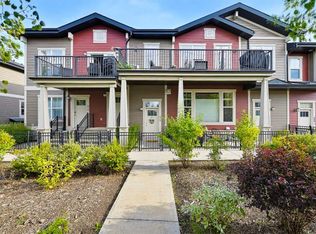
 - C$425,0003 bd2 ba1.4k sqft612 NE Cranford Walk SE, Calgary, AB T3M 1R8For Sale
 MLS ID #A2343996, Will Vo, Associate, Real Broker. courtesy of Pillar9 System
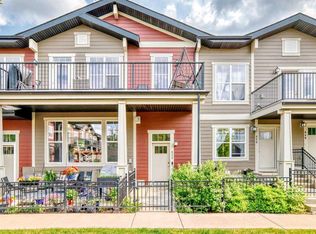
 - C$427,0003 bd2 ba1.3k sqft652 N Cranford Walk SE, Calgary, AB T3M 1R5For Sale
 MLS ID #A2340673, Robert Leblanc, Associate, Gravity Realty Group. courtesy of Pillar9 System
 - C$415,0002 bd3 ba1.2k sqft1404 Auburn Bay Sq N, Calgary, AB T3M 0Y8For Sale
 MLS ID #A2334662, Alex Tarasenko, Associate, Cir Realty. courtesy of Pillar9 System
