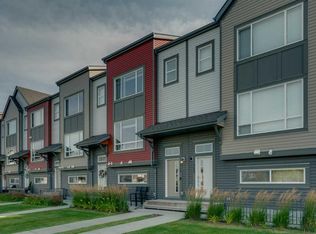
PRICE REDUCED - NEW PRICE/PICTURES are here. Welcome to 81 Copper pond Landing in an Affordable luxury in Copperfield SE. This stylish townhome has many upgrades and is in move in ready condition. The main floor welcomes you with an open concept, perfect for entertaining and day to day living. The kitchen has a functional layout with ample cabinet and counter space. The upgraded cabinets and quartz countertops takes the kitchen to the next level of style. Counter top seating and additional space for a dining table allows for all sizes of families. The living room is spacious with bright windows showcasing your view of the open green space. On cool nights cozy up next to the fireplace to complete the perfect movie night setting. The upper level has a total of 3 bedrooms and 2 full bathrooms. The primary bedroom is a large space with sunny east facing windows to ensure every morning starts off right. Complete with an Ensuite and walk-in closet. Bedrooms 2 and 3 are both a good size with views of the green space. The lower level is unspoiled and awaits your creativity. This home is has it all including a wonderful west facing bbq deck facing green space for you to enjoy all year round. Copperpond has easy access in and out of the community and is closely located to all your major amenities. It’s a wonderful place to call home.
For sale
C$405,000
81 E Copperpond Lndg SE, Calgary, AB T2Z 1G6
3beds
1,326sqft
Townhouse
Built in 2014
2,613 Square Feet Lot
$-- Zestimate®
C$305/sqft
C$282/mo HOA
What's special
Stylish townhomeMany upgradesUpgraded cabinetsQuartz countertopsCountertop seatingWalk-in closet
- 332 days
- 18
- 2
Zillow last checked:
Listing updated:
Listed by:
Sunny Khanna, Associate,
Diamond Realty & Associates Ltd
Source: courtesy of Pillar9 System,MLS®#: A2271822 Originating MLS®#: Calgary
Originating MLS®#: CalgaryFacts & features
Interior
Bedrooms & bathrooms
- Bedrooms: 3
- Bathrooms: 3
- Full bathrooms: 2
- 1/2 bathrooms: 1
Bedroom
- Level: Upper
- Dimensions: 10`1" x 9`5"
Other
- Level: Upper
- Dimensions: 15`2" x 13`7"
Bedroom
- Level: Upper
- Dimensions: 11`9" x 9`3"
Other
- Level: Main
- Dimensions: 4`11" x 3`11"
Other
- Level: Upper
- Dimensions: 8`1" x 4`11"
Other
- Level: Upper
- Dimensions: 8`2" x 4`11"
Dining room
- Level: Main
- Dimensions: 9`11" x 9`1"
Kitchen
- Level: Main
- Dimensions: 13`9" x 11`7"
Living room
- Level: Main
- Dimensions: 14`4" x 9`5"
Other
- Level: Main
- Dimensions: 9`2" x 5`11"
Walk in closet
- Level: Upper
- Dimensions: 6`8" x 5`0"
Heating
- Forced Air
Cooling
- None
Appliances
- Included: None
- Laundry: In Unit
Features
- See Remarks
- Flooring: Carpet, Ceramic Tile, Laminate
- Basement: Full
- Number of fireplaces: 1
- Fireplace features: Electric
- Common walls with other units/homes: 1 Common Wall
Interior area
- Total interior livable area: 1,326 sqft
- Finished area above ground: 1,326
- Finished area below ground: 0
Property
Parking
- Total spaces: 1
- Parking features: Single Garage Attached, None
- Attached garage spaces: 1
Features
- Levels: Two,2 Storey
- Stories: 1
- Patio & porch: None
- Exterior features: None
- Fencing: Fenced
- Frontage length: 9.05M 29`8"
Lot
- Size: 2,613 Square Feet
- Features: Low Maintenance Landscape
Details
- Zoning: M-2
Construction
Type & style
- Home type: Townhouse
- Property subtype: Townhouse
Materials
- Wood Frame
- Foundation: Concrete Perimeter
- Roof: Asphalt Shingle
Condition
- New construction: No
- Year built: 2014
Community & HOA
Community
- Features: Park, Playground, Sidewalks, Street Lights
- Subdivision: Copperfield
HOA
- Has HOA: Yes
- Amenities included: None
- Services included: Common Area Maintenance, Professional Management, Reserve Fund Contributions, See Remarks
- HOA fee: C$282 monthly
Location
- Region: Calgary
Financial & listing details
- Price per square foot: C$305/sqft
- Date on market: 11/20/2025
- Inclusions: NA
Price history
Price history is unavailable.
Public tax history
Tax history is unavailable.
Climate risks
Neighborhood: Copperfield
Nearby schools
GreatSchools rating
No schools nearby
We couldn't find any schools near this home.

- C$--3 bd3 ba-- sqft97 Copperpond Lndg SE #1A, Calgary, AB T2Z1G6Off Market
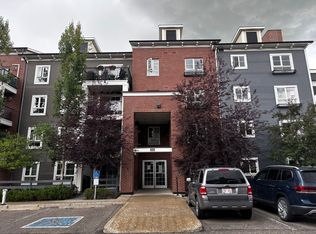
- C$--2 bd2 ba-- sqft279 Copperpond Cmn SE #2209, Calgary, AB T2Z0S4Off Market
- C$430,0003 bd3 ba1.3k sqft126 N Copperpond Lndg SE, Calgary, AB T2Z1G6For Sale

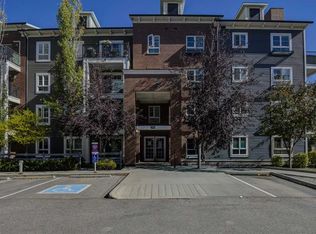
- C$299,9003 bd2 ba803 sqft279 W Copperpond Cmn SE #2108, Calgary, AB T2Z0S4For Sale
Similar homes
- C$405,0003 bd3 ba1.8k sqft209 SW Copperpond Row SE, Calgary, AB T2Z 1H2For Sale
 MLS ID #A2339069, Chantelle Jenkins, Associate, Re/Max Complete Realty. courtesy of Pillar9 System
 - C$379,9993 bd3 ba1.7k sqft98 SW Copperstone Cmn SE, Calgary, AB T2Z 5E4For Sale
 MLS ID #A2349670, Bayo Agunbiade, Associate, D Gees Realty Inc.. courtesy of Pillar9 System
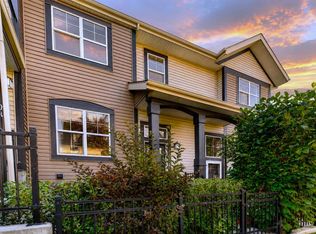
 - C$405,0003 bd3 ba1.2k sqft1106 E McKenzie Towne Row SE, Calgary, AB T2Z 1E1For Sale
 MLS ID #A2340943, Shiloh Wilbur, Associate, Lpt Realty. courtesy of Pillar9 System
 - C$439,9003 bd3 ba1.4k sqft147 N Copperstone Park SE, Calgary, AB T2Z 5E3For Sale
 MLS ID #A2347394, David Johnston, Associate, Re/Max First. courtesy of Pillar9 System
