Welcome to this bright and beautifully maintained end-unit townhouse in the popular community of Copperfield. Offering a fantastic location beside a landscaped green space, this move-in ready home combines a functional layout with plenty of natural light, a finished basement, central air conditioning, and an attached garage. The main level features an inviting open-concept design with large windows and a comfortable living room anchored by a cozy gas fireplace. The kitchen offers everything you need for everyday living and entertaining, including granite countertops, stainless steel appliances, a large island with seating, a corner pantry, and plenty of cabinet and counter space. The adjoining dining area provides room to gather for meals, while a convenient 2-piece bathroom completes this level. Upstairs, you'll find three well-sized bedrooms, including a spacious primary suite with a walk-in closet featuring built-in organizers and a private 4-piece ensuite. Two additional bedrooms and another full bathroom provide a great setup for children, guests, roommates, or a home office. The finished basement adds even more usable living space with a large recreation room ready to suit your needs. Create a comfortable movie room, play area, home gym, office, or a combination of spaces. Laundry, storage, and additional utility space complete the lower level. One of the highlights of this end-unit location is the welcoming covered front porch overlooking the beautifully maintained courtyard and green space. It's a peaceful spot to enjoy your morning coffee, relax outside, or simply take advantage of the extra greenery right outside your door. Central air conditioning keeps the home comfortable through the warmer months, while the attached garage adds convenience year-round. Located in family-friendly Copperfield, you'll be close to parks, playgrounds, pathways, schools, shopping, restaurants, transit, and everyday amenities. With three bedrooms, a finished basement, great outdoor surroundings, and a location that makes day-to-day living easy, this home offers an excellent opportunity to settle into one of Calgary's established southeast communities.
For sale
C$430,000
126 N Copperpond Lndg SE, Calgary, AB T2Z 1G6
3beds
1,316sqft
Townhouse
Built in 2012
1,306 Square Feet Lot
$-- Zestimate®
C$327/sqft
C$319/mo HOA
What's special
- 39 days
- 13
- 0
Zillow last checked:
Listing updated:
Listed by:
Virginia Walker, Associate,
Re/Max House Of Real Estate
Source: courtesy of Pillar9 System,MLS®#: A2344213 Originating MLS®#: Calgary
Originating MLS®#: CalgaryFacts & features
Interior
Bedrooms & bathrooms
- Bedrooms: 3
- Bathrooms: 3
- Full bathrooms: 2
- 1/2 bathrooms: 1
Bedroom
- Level: Upper
- Dimensions: 9`3" x 11`9"
Bedroom
- Level: Upper
- Dimensions: 9`5" x 10`1"
Other
- Level: Upper
- Dimensions: 15`2" x 15`6"
Other
- Level: Main
- Dimensions: 4`11" x 3`11"
Other
- Level: Upper
- Dimensions: 4`11" x 8`2"
Other
- Level: Upper
- Dimensions: 4`11" x 8`2"
Dining room
- Level: Main
- Dimensions: 9`3" x 10`9"
Other
- Level: Basement
- Dimensions: 11`8" x 9`6"
Game room
- Level: Basement
- Dimensions: 18`1" x 12`11"
Kitchen
- Level: Main
- Dimensions: 13`8" x 10`8"
Living room
- Level: Main
- Dimensions: 9`8" x 14`4"
Storage
- Level: Basement
- Dimensions: 4`8" x 15`5"
Heating
- Forced Air
Cooling
- Central Air
Appliances
- Included: Dishwasher, Dryer, Microwave, Range Hood, Refrigerator, Stove(s), Washer
- Laundry: In Basement
Features
- Breakfast Bar, Closet Organizers, Open Floorplan, Pantry, Storage, Walk-In Closet(s)
- Flooring: Carpet, Laminate
- Windows: Window Coverings
- Basement: Full
- Number of fireplaces: 1
- Fireplace features: Gas, Living Room
- Common walls with other units/homes: 1 Common Wall,End Unit
Interior area
- Total interior livable area: 1,316 sqft
- Finished area above ground: 595
- Finished area below ground: 543
Video & virtual tour
Property
Parking
- Total spaces: 2
- Parking features: Single Garage Attached, Attached Garage
- Attached garage spaces: 1
Features
- Levels: Two,2 Storey
- Stories: 1
- Patio & porch: Balcony(s)
- Exterior features: Courtyard
- Fencing: None
- Frontage length: 7.32M 24`0"
Lot
- Size: 1,306 Square Feet
- Features: Backs on to Park/Green Space, Landscaped, No Neighbours Behind, Rectangular Lot
Details
- Zoning: M-2
Construction
Type & style
- Home type: Townhouse
- Property subtype: Townhouse
Materials
- Vinyl Siding, Wood Frame
- Foundation: Concrete Perimeter
- Roof: Asphalt Shingle
Condition
- New construction: No
- Year built: 2012
Community & HOA
Community
- Features: Park, Playground
- Subdivision: Copperfield
HOA
- Has HOA: Yes
- Amenities included: Playground, Visitor Parking
- Services included: Common Area Maintenance, Insurance, Maintenance Grounds, Professional Management, Reserve Fund Contributions, Snow Removal, Trash
- HOA fee: C$319 monthly
Location
- Region: Calgary
Financial & listing details
- Price per square foot: C$327/sqft
- Date on market: 9/10/2026
- Inclusions: Wall mounted shelves, Garage Shelving, Doorbell Cameras
Price history
Price history is unavailable.
Public tax history
Tax history is unavailable.
Climate risks
Neighborhood: Copperfield
Nearby schools
GreatSchools rating
No schools nearby
We couldn't find any schools near this home.
- C$--3 bd3 ba-- sqft97 Copperpond Lndg SE #1A, Calgary, AB T2Z1G6Off Market

- C$405,0003 bd3 ba1.3k sqft81 E Copperpond Lndg SE, Calgary, AB T2Z1G6For Sale

- C$419,0003 bd3 ba1.3k sqft337 W Copperpond Lndg SE, Calgary, AB T2Z1G6For Sale
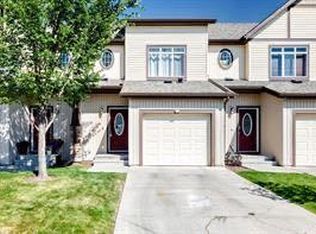
- C$435,0003 bd3 ba1.3k sqft249 E Copperpond Lndg SE, Calgary, AB T2Z1G6For Sale
Similar homes
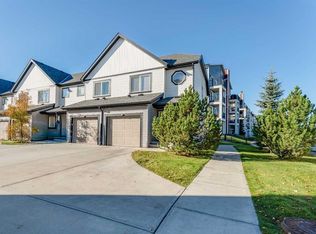
- C$435,0003 bd3 ba1.3k sqft249 E Copperpond Lndg SE, Calgary, AB T2Z 1G6For SaleMLS ID #A2351089, Peter Pasion, Associate, Cir Realty. courtesy of Pillar9 System
- C$419,0003 bd3 ba1.3k sqft337 W Copperpond Lndg SE, Calgary, AB T2Z 1G6For SaleMLS ID #A2350837, Peter Nam, Associate Broker, Re/Max House Of Real Estate. courtesy of Pillar9 System
- C$405,0003 bd3 ba1.3k sqft81 E Copperpond Lndg SE, Calgary, AB T2Z 1G6For SaleMLS ID #A2271822, Sunny Khanna, Associate, Diamond Realty & Associates Ltd. courtesy of Pillar9 System
- C$405,0003 bd3 ba1.8k sqft209 SW Copperpond Row SE, Calgary, AB T2Z 1H2For Sale
 MLS ID #A2339069, Chantelle Jenkins, Associate, Re/Max Complete Realty. courtesy of Pillar9 System
