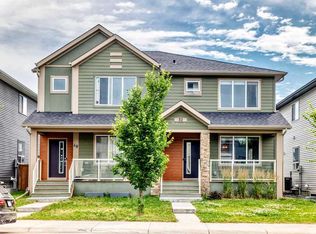
INVESTOR ALERT! This is a great opportunity to add a turnkey rental property to your portfolio, with a fixed lease already in place until July 2027. Best of all, this townhome has NO condo fees. The main floor features an open and inviting layout with a spacious living room, dining area, and a large kitchen complete with quartz countertops and stainless steel appliances. You’ll also find a convenient half bathroom, mudroom, and direct access to the attached double garage. Upstairs offers three generously sized bedrooms, including a spacious primary bedroom with a 4 piece ensuite, large walk-in closet, and its own private balcony. An additional 4 piece bathroom and upper-floor laundry complete the level. The unfinished basement provides plenty of additional storage and future potential. Located in the well sought-after and growing community of Yorkville, this home is within walking distance to parks and pathways while being just minutes from Macleod Trail and Stoney Trail. Don’t miss this opportunity to add a well located investment property to your portfolio!
For sale
C$487,500
129 Yorkville Ave NE, Calgary, AB T2X 4K3
3beds
1,447sqft
Townhouse
Built in 2022
1,306 Square Feet Lot
$-- Zestimate®
C$337/sqft
C$-- HOA
What's special
Open and inviting layoutDining areaLarge kitchenQuartz countertopsStainless steel appliancesConvenient half bathroomThree generously sized bedrooms
- 3 days |
- 14 |
- 0 |
Zillow last checked:
Listing updated:
Listed by:
Karan Saini, Associate,
Real Broker
Source: courtesy of Pillar9 System,MLS®#: A2333917 Originating MLS®#: Calgary
Originating MLS®#: CalgaryFacts & features
Interior
Bedrooms & bathrooms
- Bedrooms: 3
- Bathrooms: 3
- Full bathrooms: 2
- 1/2 bathrooms: 1
Bedroom
- Level: Upper
- Dimensions: 9`6" x 14`9"
Bedroom
- Level: Upper
- Dimensions: 9`1" x 12`9"
Other
- Level: Upper
- Dimensions: 13`8" x 11`7"
Other
- Level: Main
- Dimensions: 5`11" x 4`11"
Other
- Level: Upper
- Dimensions: 4`11" x 12`6"
Other
- Level: Upper
- Dimensions: 10`0" x 8`0"
Dining room
- Level: Main
- Dimensions: 4`6" x 9`1"
Kitchen
- Level: Main
- Dimensions: 11`11" x 8`0"
Laundry
- Level: Upper
- Dimensions: 6`1" x 5`3"
Living room
- Level: Main
- Dimensions: 14`6" x 12`7"
Walk in closet
- Level: Upper
- Dimensions: 4`11" x 11`7"
Heating
- Forced Air
Cooling
- None
Appliances
- Included: Dishwasher, Electric Stove, Microwave, Refrigerator, Washer/Dryer
- Laundry: Upper Level
Features
- No Animal Home, No Smoking Home, Quartz Counters, See Remarks
- Flooring: Carpet, Laminate
- Basement: Full
- Has fireplace: No
- Common walls with other units/homes: 2+ Common Walls
Interior area
- Total interior livable area: 1,447 sqft
Property
Parking
- Total spaces: 2
- Parking features: Double Garage Attached
- Attached garage spaces: 2
Features
- Levels: Two,2 Storey
- Stories: 1
- Patio & porch: Balcony(s), Front Porch, See Remarks
- Exterior features: Balcony, Private Entrance
- Fencing: None
- Frontage length: 6.06M 19`11"
Lot
- Size: 1,306 Square Feet
- Features: Back Lane, Landscaped, Level, See Remarks
Details
- Parcel number: 112116285
- Zoning: DC
Construction
Type & style
- Home type: Townhouse
- Property subtype: Townhouse
- Attached to another structure: Yes
Materials
- Wood Frame
- Foundation: Concrete Perimeter
- Roof: Asphalt Shingle
Condition
- New construction: No
- Year built: 2022
Community & HOA
Community
- Features: Park, Playground
- Subdivision: Yorkville
HOA
- Has HOA: No
Location
- Region: Calgary
Financial & listing details
- Price per square foot: C$337/sqft
- Date on market: 8/10/2026
- Inclusions: N/A
Price history
Price history is unavailable.
Public tax history
Tax history is unavailable.
Climate risks
Neighborhood: Yorkville
Nearby schools
GreatSchools rating
No schools nearby
We couldn't find any schools near this home.
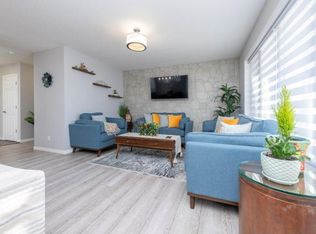
- C$--3 bd4 ba1.4k sqft128 Yorkville Ave SW, Calgary, AB T2X4J8Off Market
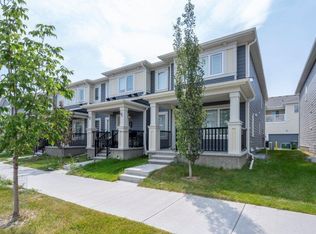
- C$--3 bd3 ba-- sqft165 Yorkville Ave SW, Calgary, AB T2X4K4Off Market
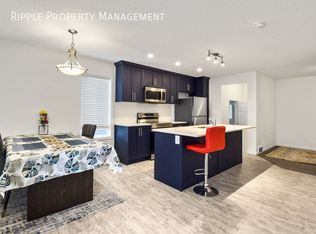
- C$--3 bd3 ba1.4k sqft169 Yorkville Ave SW, Calgary, AB T2X4K4Off Market
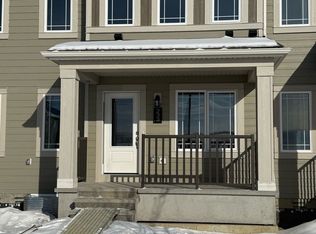
- C$--3 bd3 ba-- sqft233 Yorkville Mnr SW, Calgary, AB T2X4J7Off Market
- C$--3 bd3 ba1.5k sqft52 Yorkville Rd SW, Calgary, AB T2X5B4Off Market
- C$799,9004 bd3 ba2.3k sqft25 E Yorkville Grn SW, Calgary, AB T2X4J8For Sale
- C$564,9003 bd3 ba1.7k sqft129 W Yorkville Mnr SW, Calgary, AB T2X4J6For Sale
- C$524,9993 bd3 ba1.5k sqft19691 E Sheriff King St SW, Calgary, AB T2X4X5For Sale
Similar homes
- C$469,9003 bd3 ba1.4k sqft334 W Legacy Village Way SE, Calgary, AB T2X 0Y9For Sale
 MLS ID #A2336798, Devang Joshi, Associate, Re/Max Real Estate (Mountain View). courtesy of Pillar9 System
 - C$509,8003 bd3 ba1.6k sqft52 W Wolf Creek Dr SE, Calgary, AB T2X 4W9For Sale
 MLS ID #A2336544, Zhiyong Fang, Associate, Grand Realty. courtesy of Pillar9 System
 - C$524,9993 bd3 ba1.5k sqft19691 E Sheriff King St SW, Calgary, AB T2X 4X5For Sale
 MLS ID #A2327992, Bryan Panganiban, Associate, Real Estate Professionals Inc.. courtesy of Pillar9 System
 - C$488,0003 bd3 ba1.5k sqft181 Yorkville Blvd SW, Calgary, AB T2X 5B6For Sale
 MLS ID #A2323790, June Wang, Broker, Evertrust Realty. courtesy of Pillar9 System
 - C$519,9002 bd3 ba1.7k sqft175 N Silverado Plains Park SW, Calgary, AB T2X 1Y8For SaleMLS ID #A2315162, Brandon Cabrera, Associate, Cir Realty. courtesy of Pillar9 System
- C$479,9003 bd3 ba1.4k sqft12 W Wolf Creek Dr SE, Calgary, AB T2X 4W9For SaleMLS ID #A2330871, Joshua White, Associate, Exp Realty. courtesy of Pillar9 System
- C$399,9002 bd3 ba1.1k sqft155 Silverado Skies Line SW #1309, Calgary, AB T2X 0K8For SaleMLS ID #A2335078, Colby Chahley, Associate, Apollo Realty Advisors. courtesy of Pillar9 System
- C$564,9003 bd3 ba1.7k sqft129 W Yorkville Mnr SW, Calgary, AB T2X 4J6For SaleMLS ID #A2311389, David Johnston, Associate, Re/Max First. courtesy of Pillar9 System
- C$539,9004 bd4 ba1.4k sqft167 N Wolf Creek Ave SE, Calgary, AB T2X 3Z8For SaleMLS ID #A2331157, Amanda De Almeida Lima, Associate, Re/Max First. courtesy of Pillar9 System
- C$539,9003 bd3 ba1.5k sqft46 W Creekstone Path SW, Calgary, AB T2X 4P7For SaleMLS ID #A2297942, Waqar Sajid, Associate, Urban-Realty.Ca. courtesy of Pillar9 System
- C$520,0003 bd3 ba1.5k sqft867 E Walgrove Blvd SE, Calgary, AB T2X 4G1For SaleMLS ID #A2329410, Sean Landry, Associate, 2% Realty. courtesy of Pillar9 System
- C$399,0003 bd3 ba1.3k sqft72 W Copperpond Lndg SE, Calgary, AB T2Z 1G6For SaleMLS ID #A2335459, Brad Walker, Associate, Real Broker. courtesy of Pillar9 System
- C$459,9002 bd3 ba1.2k sqft89 E Auburn Meadows St SE, Calgary, AB T3M 2S1For SaleMLS ID #A2328527, Jennifer Ryan, Associate, Cir Realty. courtesy of Pillar9 System
- C$514,9003 bd3 ba1.4k sqft92 SW Legacy Glen St SE, Calgary, AB T2X 3Y7For SaleMLS ID #A2330692, Gagan Jagdey, Associate, Real Broker. courtesy of Pillar9 System
- C$450,0003 bd3 ba1.8k sqft10 N Auburn Bay Ave SE #1103, Calgary, AB T3M 0P7For SaleMLS ID #A2322794, Mathew Said Morley, Associate, Re/Max First. courtesy of Pillar9 System
- C$625,0004 bd4 ba1.8k sqft260 NE Chaparral Ridge Cir SE, Calgary, AB T2X 3M6For SaleMLS ID #A2336703, Justin Havre, Associate, Exp Realty. courtesy of Pillar9 System
- C$549,8004 bd4 ba1.5k sqft80 Legacy Glen Row SE, Calgary, AB T2X 3Y9For SaleMLS ID #A2335082, Paul Dhanjal, Associate, Exp Realty. courtesy of Pillar9 System
- C$519,0003 bd3 ba1.4k sqft40 SW Legacy Glen St SE, Calgary, AB T2X 3E2For SaleMLS ID #A2328362, Christie Crawford, Associate, Royal Lepage Solutions. courtesy of Pillar9 System
- C$475,0002 bd3 ba1.6k sqft474 NW Seton Cir SE #102, Calgary, AB T3M 3P6For SaleMLS ID #A2294540, Cyrus Azarcon, Associate, Keller Williams Bold Realty. courtesy of Pillar9 System
- C$448,0002 bd3 ba1.4k sqft711 NW Auburn Bay Cir SE, Calgary, AB T3M 2A3For SaleMLS ID #A2322360, Emmy Chu, Associate, Town Residential. courtesy of Pillar9 System
