NO CONDO FEE Rowhouse, the open concept main floor is well laid out Living Room adjacent with Kitchen and Dining area. The stunning kitchen features high end stainless steel appliances, quartz counters. Cabinets plus two pantries provide plenty of storage space. 2 pc bathroom and a mud room connecting to the Double attached garage. On second level, there are Primary bedroom with a walk-in closet and a 4 pc ensuite, two decent size Bedrooms with a 4pc main Bathroom, the spacious Bonus room with a south window, the upper floor LAUNDRY ROOM. Some of the upgrades are: Quartz counter tops in the kitchen, Knock down ceilings, Stainless Steel Appliances, Higher quality carpet, Additional storage shelves, etc. Basement is unfinished with roughed in plumbing for the washroom. The location is fantastic, very close to the community central park, kids playground, schools, bus stops.
For sale
C$488,000
181 Yorkville Blvd SW, Calgary, AB T2X 5B6
3beds
1,516sqft
Townhouse
Built in 2024
1,742 Square Feet Lot
$-- Zestimate®
C$322/sqft
C$-- HOA
What's special
Open concept main floorStunning kitchenQuartz countersTwo decent size bedroomsUpper floor laundry roomHigher quality carpetAdditional storage shelves
- 27 days |
- 47 |
- 3 |
Zillow last checked:
Listing updated:
Listed by:
June Wang, Broker,
Evertrust Realty
Source: courtesy of Pillar9 System,MLS®#: A2323790 Originating MLS®#: Calgary
Originating MLS®#: CalgaryFacts & features
Interior
Bedrooms & bathrooms
- Bedrooms: 3
- Bathrooms: 3
- Full bathrooms: 2
- 1/2 bathrooms: 1
Bedroom
- Level: Second
- Dimensions: 12`11" x 9`3"
Bedroom
- Level: Second
- Dimensions: 10`10" x 9`3"
Other
- Level: Second
- Dimensions: 14`1" x 14`1"
Other
- Level: Second
- Dimensions: 8`1" x 5`4"
Other
- Level: Main
- Dimensions: 6`1" x 2`11"
Other
- Level: Second
- Dimensions: 9`3" x 5`8"
Bonus room
- Level: Second
- Dimensions: 14`4" x 13`2"
Dining room
- Level: Main
- Dimensions: 8`11" x 8`11"
Other
- Level: Main
- Dimensions: 9`11" x 5`11"
Other
- Level: Basement
- Dimensions: 9`7" x 6`5"
Kitchen
- Level: Main
- Dimensions: 12`10" x 10`11"
Laundry
- Level: Second
- Dimensions: 6`6" x 5`3"
Living room
- Level: Main
- Dimensions: 11`9" x 9`5"
Mud room
- Level: Main
- Dimensions: 6`5" x 3`3"
Other
- Level: Basement
- Dimensions: 25`0" x 17`9"
Other
- Level: Main
- Dimensions: 13`8" x 6`7"
Walk in closet
- Level: Second
- Dimensions: 5`6" x 4`11"
Heating
- Forced Air
Cooling
- Central Air
Appliances
- Included: Dishwasher, Electric Range, Garage Control(s), Microwave Hood Fan, Refrigerator, Washer/Dryer
- Laundry: Laundry Room, Upper Level
Features
- Granite Counters, Kitchen Island, No Animal Home, No Smoking Home, Quartz Counters
- Flooring: Carpet
- Windows: Vinyl Windows, Window Coverings
- Basement: Full
- Has fireplace: No
- Common walls with other units/homes: 1 Common Wall,End Unit,No One Above,No One Below
Interior area
- Total interior livable area: 1,516 sqft
- Finished area above ground: 1,516
- Finished area below ground: 0
Property
Parking
- Total spaces: 2
- Parking features: Double Garage Attached, Garage Faces Rear
- Attached garage spaces: 2
Features
- Levels: Two,2 Storey
- Stories: 1
- Entry location: Ground
- Patio & porch: Front Porch
- Exterior features: Private Entrance
- Fencing: None
- Frontage length: 9.76M 32`0"
Lot
- Size: 1,742 Square Feet
- Features: Back Lane
Details
- Parcel number: 112497729
- Zoning: DC
Construction
Type & style
- Home type: Townhouse
- Property subtype: Townhouse
- Attached to another structure: Yes
Materials
- Concrete, Wood Frame, Wood Siding
- Foundation: Concrete Perimeter
- Roof: Asphalt Shingle
Condition
- New construction: No
- Year built: 2024
Community & HOA
Community
- Features: Park, Playground, Sidewalks, Street Lights
- Subdivision: Yorkville
HOA
- Has HOA: No
Location
- Region: Calgary
Financial & listing details
- Price per square foot: C$322/sqft
- Date on market: 6/24/2026
- Inclusions: None
June Wang, Broker
June Wang, Broker
(403) 998-8189
By pressing Contact Agent, you agree that the real estate professional identified above may call/text you about your search, which may involve use of automated means and pre-recorded/artificial voices. You don't need to consent as a condition of buying any property, goods, or services. Message/data rates may apply. You also agree to our Terms of Use. Zillow does not endorse any real estate professionals. We may share information about your recent and future site activity with your agent to help them understand what you're looking for in a home.
Price history
Price history is unavailable.
Public tax history
Tax history is unavailable.
Climate risks
Neighborhood: Yorkville
Nearby schools
GreatSchools rating
No schools nearby
We couldn't find any schools near this home.
- C$1,2001 bd1 ba650 sqft25B Yorkstone Row SW #25B, Calgary, AB T2X5N8For Rent

- C$669,8993 bd3 ba1.9k sqft16 SE Yorkville Lndg SW, Calgary, AB T2X5H6For Sale

- C$--3 bd3 ba1.8k sqft25 Yorkstone Row SW, Calgary, AB T2X5H4Off Market
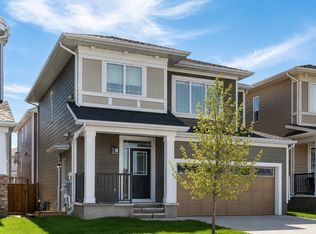
- C$--3 bd3 ba1.5k sqft52 Yorkville Rd SW, Calgary, AB T2X5B4Off Market
- C$569,9003 bd3 ba1.4k sqft8 Yorkville Line SW, Calgary, AB T2X4K4For Sale
- C$--3 bd3 ba2k sqft47 Yorkstone Mnr SW, Calgary, AB T2X5H5Off Market
- C$--3 bd3 ba1.4k sqft169 Yorkville Ave SW, Calgary, AB T2X4K4Off Market
- C$824,5004 bd3 ba2.3k sqft25 E Yorkville Grn SW, Calgary, AB T2X4J8For Sale
Similar homes
- C$524,9993 bd3 ba1.5k sqft19691 E Sheriff King St SW, Calgary, AB T2X 4X5For Sale
 MLS ID #A2327992, Bryan Panganiban, Associate, Real Estate Professionals Inc.. courtesy of Pillar9 System
 - C$489,9003 bd3 ba1.4k sqft334 W Legacy Village Way SE, Calgary, AB T2X 0Y9For Sale
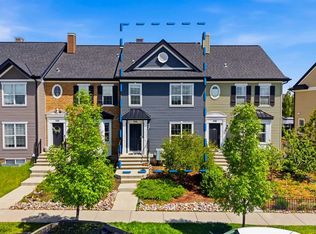 MLS ID #A2327232, Devang Joshi, Associate, Re/Max Real Estate (Mountain View). courtesy of Pillar9 System
 - C$569,9003 bd3 ba1.4k sqft8 Yorkville Line SW, Calgary, AB T2X 4K4For Sale
 MLS ID #A2319475, Bryan Joseph Cruz, Associate, First Place Realty. courtesy of Pillar9 System
 - C$479,9993 bd3 ba1.4k sqft277 S Auburn Meadows Dr SE, Calgary, AB T3M 2S1For Sale
 MLS ID #A2326210, Bayo Agunbiade, Associate, D Gees Realty Inc.. courtesy of Pillar9 System
 - C$494,9993 bd3 ba1.5k sqft850 S Belmont Dr SW #403, Calgary, AB T2X 4A6For SaleMLS ID #A2295246, David Lofthaug, Broker, Bode Platform Inc.. courtesy of Pillar9 System
- C$483,0003 bd3 ba1.4k sqft393 E Legacy Blvd SE, Calgary, AB T2X 0Y8For SaleMLS ID #A2308255, Steven Jones, Associate, Greater Calgary Real Estate. courtesy of Pillar9 System
- C$464,9003 bd3 ba1.3k sqft140 W Walden Gate SE, Calgary, AB T2X 0P3For SaleMLS ID #A2319528, Deepain Nayyar, Associate, Royal Lepage Metro. courtesy of Pillar9 System
- C$480,0004 bd3 ba1.6k sqft59 Walgrove Plz SE, Calgary, AB T2X 4E1For SaleMLS ID #A2305936, Max Malychev, Associate, Cir Realty. courtesy of Pillar9 System
- C$564,9003 bd3 ba1.7k sqft129 W Yorkville Mnr SW, Calgary, AB T2X 4J6For SaleMLS ID #A2311389, David Johnston, Associate, Re/Max First. courtesy of Pillar9 System
- C$514,9003 bd3 ba1.8k sqft42 N Cranbrook Gdns SE #136, Calgary, AB T3M 3N9For SaleMLS ID #A2323100, Larry Thieu, Associate, First Place Realty. courtesy of Pillar9 System
- C$459,9002 bd3 ba1.2k sqft89 E Auburn Meadows St SE, Calgary, AB T3M 2S1For SaleMLS ID #A2328527, Jennifer Ryan, Associate, Cir Realty. courtesy of Pillar9 System
- C$575,0004 bd3 ba1.4k sqft149 S Belmont Blvd SW, Calgary, AB T2X 4W2For SaleMLS ID #A2325955, Erin Reeves, Associate, Exp Realty. courtesy of Pillar9 System
- C$434,9003 bd3 ba1.2k sqft413 Cranford Ct W, Calgary, AB T3M 0W1For SaleMLS ID #A2320590, Marietta Mendez Leon, Associate, Exp Realty. courtesy of Pillar9 System
- C$499,9992 bd3 ba1.4k sqft272 Cranbrook Sq SE, Calgary, AB T3M 3E3For SaleMLS ID #A2319580, Joanna Dam, Associate, Century 21 Bravo Realty. courtesy of Pillar9 System
- C$400,0002 bd3 ba1.2k sqft85 N Walgrove Cmn SE, Calgary, AB T2X 4C2For SaleMLS ID #A2326973, Erin Reeves, Associate, Exp Realty. courtesy of Pillar9 System
- C$480,0002 bd4 ba1k sqft22 SE Everwillow Cir SW, Calgary, AB T2Y 4V2For SaleMLS ID #A2327463, Ryan Robertson, Associate, Baxter & Associates Real Estate Services. courtesy of Pillar9 System
- C$529,9003 bd3 ba1.4k sqft261 N Heirloom Way SE, Calgary, AB T3S 0H3New ConstructionMLS ID #A2320763, Chad Kon, Associate, Real Broker. courtesy of Pillar9 System
- C$469,0002 bd3 ba1k sqft410 NE Cranbrook Walk SE, Calgary, AB T3M 2V5For SaleMLS ID #A2316460, Ana De Guzman, Associate, Century 21 Bravo Realty. courtesy of Pillar9 System
- C$539,0003 bd4 ba1.4k sqft142 NW Auburn Bay Hts SE, Calgary, AB T3M 0A7For SaleMLS ID #A2324823, Casey Patel, Associate, Royal Lepage Blue Sky. courtesy of Pillar9 System
- C$579,9003 bd4 ba1.6k sqft198 NW Legacy Reach Cres SE, Calgary, AB T2X 5A7For SaleMLS ID #A2320660, Deirdre Halferty, Associate, Calgary West Realty. courtesy of Pillar9 System
