Welcome to this gorgeous LIKE NEW home (2 years old) located in the master-planned community of Yorkville by Mattamy homes! Yorkville is the perfect blend of picturesque beauty and at-home comfort in SW Calgary. This beauty is nesting at the corner of the wetland oasis among other Colonial style houses. Spare no expense, over $50k upgrades have put in for you and your family to enjoy living in. The oversized 36’ lot gives you more privacy and more yard for gardening. This magnificent 2-storey family home with 3 bed/2.5 bath offers over 1900 sf living space above ground. Upon entry, you will see the open foyer with double door closets will welcome you home. The 9 ft knock down ceiling and white oak luxury flooring makes the main floor so spacious. Passing through the hallway, you will find the centerpiece of the house, the stunning, open-concept, chief kitchen! White cotton mist colour ceiling high cabinets with black handles compliment with premium Quartz countertop. The massive center kitchen island provides the stage to show off your cooking skills. Bar stools can be placed under front island countertop overhang, it’s perfect place for breakfast or watching your kids doing homework while doing food preparation. Timeless stainless steel appliances and corner pantry complete this functional kitchen. And the large dinning room is ready for family gathering. Adjacent, there is a Great room with Big windows allow natural lights pour into the house unobstructedly. The cozy fireplace adds warmth and charm in the winter holidays. A half bath and a mudroom complete the main floor. Tasteful upgraded metal railings lead you to the second floor, you will appreciate the upgraded 8lb carpet pad offering extra comfort for your feet. The upstairs loft provides versatile space for your retreat, reading a book or empty your mind by the picture windows. A huge master bedroom with walk-in closet and ensuite bathroom. The 5 piece bathroom with window offers double sinks with Quartz countertop for Mr. and Mrs. Beautiful bath tile work goes up to the ceiling high. There are two other good size bedrooms, another 4 piece bathroom and laundry room complete the second floor. This is a smart home with Ecobee system that can control the temperature remotely or by voice. Energy saving is kept in mind too, Cool LED lights/Pot lights are throughout the home, Solar panels and EV charger rough-in are in place for your future green projects. The basement with a separate side entry is an open canvas waiting for your final touch, and the double-car attached garage is insulated to keep your vehicles warm in the winter time. The yard is fully landscaped and fenced. Various community green spaces, parks and pathways. Easy access to major roads.
For sale
C$669,899
16 SE Yorkville Lndg SW, Calgary, AB T2X 5H6
3beds
1,926sqft
Single Family Residence
Built in 2024
3,049 Square Feet Lot
$-- Zestimate®
C$348/sqft
C$-- HOA
What's special
White oak luxury flooringPremium quartz countertopMassive center kitchen islandTimeless stainless steel appliancesCorner pantryTasteful upgraded metal railingsSolar panels
- 57 days |
- 8 |
- 1 |
Zillow last checked:
Listing updated:
Listed by:
Zhanjie Zhou, Associate,
Century 21 Bravo Realty
Source: courtesy of Pillar9 System,MLS®#: A2314003 Originating MLS®#: Calgary
Originating MLS®#: CalgaryFacts & features
Interior
Bedrooms & bathrooms
- Bedrooms: 3
- Bathrooms: 3
- Full bathrooms: 2
- 1/2 bathrooms: 1
Other
- Level: Second
- Dimensions: 12`10" x 14`11"
Bedroom
- Level: Second
- Dimensions: 9`4" x 12`3"
Bedroom
- Level: Second
- Dimensions: 9`3" x 13`11"
Other
- Level: Second
Other
- Level: Main
Other
- Level: Second
Family room
- Level: Second
- Dimensions: 13`11" x 9`11"
Other
- Level: Main
- Dimensions: 9`9" x 16`10"
Laundry
- Level: Second
Living room
- Level: Main
- Dimensions: 18`10" x 17`0"
Mud room
- Level: Main
Heating
- Forced Air, Natural Gas
Cooling
- None
Appliances
- Included: Dishwasher, Electric Stove, Microwave Hood Fan, Refrigerator, Washer/Dryer
- Laundry: Laundry Room, Upper Level
Features
- Kitchen Island, No Smoking Home, Open Floorplan, Quartz Counters, Separate Entrance
- Flooring: Carpet, Ceramic Tile
- Basement: Full
- Number of fireplaces: 1
- Fireplace features: Gas
Interior area
- Total interior livable area: 1,926 sqft
Property
Parking
- Total spaces: 4
- Parking features: Double Garage Attached
- Attached garage spaces: 2
Features
- Levels: Two,2 Storey
- Stories: 1
- Patio & porch: Patio
- Exterior features: Lighting, Private Entrance, Private Yard
- Fencing: Fenced
- Frontage length: 10.97M 36`0"
Lot
- Size: 3,049 Square Feet
- Features: Back Yard, Front Yard, Lawn, Rectangular Lot
Details
- Parcel number: 101752970
- Zoning: R-G
Construction
Type & style
- Home type: SingleFamily
- Property subtype: Single Family Residence
Materials
- Cement Fiber Board, Wood Frame
- Foundation: Concrete Perimeter
- Roof: Asphalt Shingle
Condition
- New construction: No
- Year built: 2024
Community & HOA
Community
- Features: Park, Playground, Sidewalks, Street Lights
- Subdivision: Yorkville
HOA
- Has HOA: No
Location
- Region: Calgary
Financial & listing details
- Price per square foot: C$348/sqft
- Date on market: 5/25/2026
- Inclusions: N/A
Zhanjie Zhou, Associate
Zhanjie Zhou, Associate
(403) 250-2882
By pressing Contact Agent, you agree that the real estate professional identified above may call/text you about your search, which may involve use of automated means and pre-recorded/artificial voices. You don't need to consent as a condition of buying any property, goods, or services. Message/data rates may apply. You also agree to our Terms of Use. Zillow does not endorse any real estate professionals. We may share information about your recent and future site activity with your agent to help them understand what you're looking for in a home.
Price history
Price history is unavailable.
Public tax history
Tax history is unavailable.
Climate risks
Neighborhood: Yorkville
Nearby schools
GreatSchools rating
No schools nearby
We couldn't find any schools near this home.
- C$488,0003 bd3 ba1.5k sqft181 Yorkville Blvd SW, Calgary, AB T2X5B6For Sale

- C$1,2001 bd1 ba650 sqft25B Yorkstone Row SW #25B, Calgary, AB T2X5N8For Rent

- C$--3 bd3 ba1.5k sqft52 Yorkville Rd SW, Calgary, AB T2X5B4Off Market
- C$--3 bd3 ba1.8k sqft25 Yorkstone Row SW, Calgary, AB T2X5H4Off Market
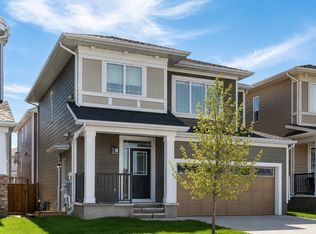
- C$569,9003 bd3 ba1.4k sqft8 Yorkville Line SW, Calgary, AB T2X4K4For Sale
- C$--3 bd3 ba2k sqft47 Yorkstone Mnr SW, Calgary, AB T2X5H5Off Market
- C$--3 bd3 ba1.4k sqft169 Yorkville Ave SW, Calgary, AB T2X4K4Off Market
- C$--3 bd3 ba-- sqft165 Yorkville Ave SW, Calgary, AB T2X4K4Off Market
Similar homes
- C$669,0005 bd4 ba1.7k sqft12 NW Belmont Pl SW, Calgary, AB T2X 5T6New Construction
 MLS ID #A2326633, Michelle Primeau, Associate Broker, Ally Realty. courtesy of Pillar9 System
 - C$824,5004 bd3 ba2.3k sqft25 E Yorkville Grn SW, Calgary, AB T2X 4J8For Sale
 MLS ID #A2313303, Michelle Bennett, Associate, Exp Realty. courtesy of Pillar9 System
 - C$729,9003 bd3 ba1.9k sqft158 Creekstone Way SW, Calgary, AB T2X 4P9For Sale
 MLS ID #A2323257, Tony Cusano, Associate, Real Broker. courtesy of Pillar9 System
 - C$679,9003 bd3 ba1.9k sqft53 N Creekside Psge SW, Calgary, AB T2X 5V6New Construction
 MLS ID #A2315008, Dusko Sremac, Associate, Real Broker. courtesy of Pillar9 System
 - C$785,0006 bd4 ba2.1k sqft54 S Belmont Mnr SW, Calgary, AB T2X 5E4For SaleMLS ID #A2322226, Melissa Kost, Associate Broker, Cir Realty. courtesy of Pillar9 System
- C$524,9993 bd3 ba1.5k sqft19691 E Sheriff King St SW, Calgary, AB T2X 4X5For SaleMLS ID #A2327992, Bryan Panganiban, Associate, Real Estate Professionals Inc.. courtesy of Pillar9 System
- C$627,5003 bd3 ba1.6k sqft170 N Magnolia Sq SE, Calgary, AB T3M 2W5For SaleMLS ID #A2329591, Daniel Choi, Associate, Cir Realty. courtesy of Pillar9 System
- C$638,5003 bd3 ba1.6k sqft49 N Creekside Psge SW, Calgary, AB T2X 5V6New ConstructionMLS ID #A2315014, Dusko Sremac, Associate, Real Broker. courtesy of Pillar9 System
- C$599,9003 bd3 ba1.8k sqft50 N Creekview Gdns SW, Calgary, AB T2X 4Y1New ConstructionMLS ID #A2316512, David Johnston, Associate, Re/Max First. courtesy of Pillar9 System
- C$689,0004 bd4 ba1.7k sqft170 W Creekside Dr SW, Calgary, AB T2X 4A8For SaleMLS ID #A2287605, Rhonda Campbell, Associate, Re/Max Complete Realty. courtesy of Pillar9 System
- C$734,9004 bd3 ba2.2k sqft164 S Wolf River Dr SE, Calgary, AB T2X 4M4For SaleMLS ID #A2325848, Michael Laprairie, Broker, Jayman Realty Inc.. courtesy of Pillar9 System
- C$740,0004 bd3 ba2.3k sqft18 NW Legacy Reach Park SE, Calgary, AB T2X 5C5For SaleMLS ID #A2312799, Viki Fairbairn, Associate, Royal Lepage Benchmark. courtesy of Pillar9 System
- C$584,9003 bd3 ba1.6k sqft1273 N Creekview Dr SW, Calgary, AB T2X 5Y7New ConstructionMLS ID #A2302154, David Johnston, Associate, Re/Max First. courtesy of Pillar9 System
- C$819,9005 bd4 ba2.6k sqft137 N Creekside Way SW, Calgary, AB T2X 4B1For SaleMLS ID #A2320891, Elaine Pippi, Associate, Diamond Realty & Associates Ltd. courtesy of Pillar9 System
- C$722,5003 bd3 ba1.6k sqft120 W Treeline Mnr SW, Calgary, AB T2Y 0R7For SaleMLS ID #A2307517, Barbara Daroux, Associate, Royal Lepage Benchmark. courtesy of Pillar9 System
- C$589,9004 bd4 ba1.5k sqft49 E Belmont Dr SW, Calgary, AB T2X 4Z6For SaleMLS ID #A2292315, Lola Adekeye, Associate, Cir Realty. courtesy of Pillar9 System
- C$679,9003 bd3 ba1.9k sqft623 S Buffaloberry Mnr SE, Calgary, AB T3M 3Z2New ConstructionMLS ID #A2303470, Jenna Leigh Bole, Associate, Royal Lepage Benchmark. courtesy of Pillar9 System
- C$699,9003 bd3 ba2k sqft76 W Heirloom Dr SE, Calgary, AB T3M 2M6New ConstructionMLS ID #A2315249, David Johnston, Associate, Re/Max First. courtesy of Pillar9 System
- C$699,9003 bd3 ba2k sqft53 N Snowberry Cmn SE, Calgary, AB T3M 4H4New ConstructionMLS ID #A2318953, Jenna Leigh Bole, Associate, Royal Lepage Benchmark. courtesy of Pillar9 System
- C$624,9004 bd4 ba1.6k sqft17 E Creekstone Dr SW, Calgary, AB T2X 4Y2For SaleMLS ID #A2291782, Andrea Berge, Associate, Cir Realty. courtesy of Pillar9 System
