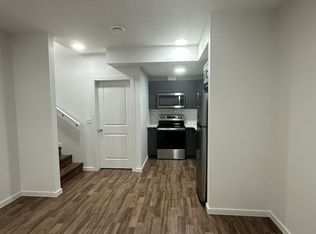
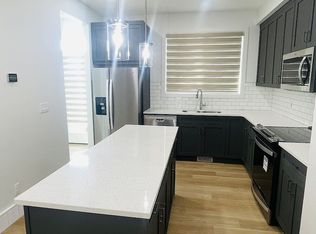
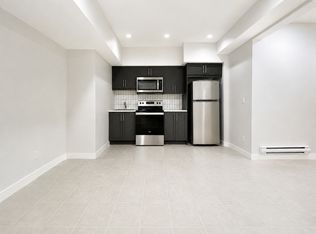
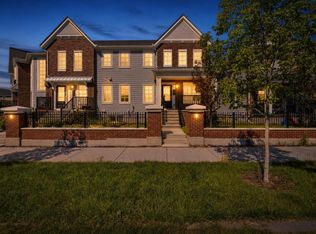
This is more than a home, it’s a smart move. In today’s market, buyers who come out ahead aren’t just looking for something that looks good, they’re looking for something that works, something that offers flexibility, options, and long-term value. Located in the growing community of Belmont, this semi-detached two-storey offers over 2,100 sq ft of well-designed living space, including a fully developed legal basement suite with a private entrance, a rare feature that immediately sets it apart. From the moment you arrive, the rich burgundy exterior gives the home presence, warm, refined, and easy to recognize. Step inside and the layout just makes sense, natural light fills the space, and the flow between the living, dining, and kitchen areas feels effortless. The main level offers a comfortable front living space, while the kitchen is both practical and well-finished with light cream cabinetry, quartz countertops, a modern backsplash, stainless steel appliances, a large island, and a walk-in pantry. The dining area is built for real use, and at the back, a mudroom keeps daily life organized, while an office nook provides a dedicated space to work or stay on top of things. Upstairs, a central bonus room adds flexibility for a media area, playroom, or second lounge. The primary bedroom is private and comfortable, featuring a walk-in closet and a functional ensuite with an oversized shower. Two additional bedrooms, a full bathroom, and upper-floor laundry complete the level. The fully developed legal basement suite is where this home truly stands out, with its own private entrance, living area, kitchen, bedroom, bathroom, and in-suite laundry. This space offers real opportunity, whether for rental income, extended family, or added flexibility. Outside, the backyard is a blank canvas ready for your vision, with rear alley access and a double gravel pad already in place. The location adds everyday convenience, situated directly across from a growing commercial area with eateries and new shops continuing to open, and just minutes to Township Shopping Centre and the established amenities of Shawnessy. You’re also close to the YMCA, Cardel Recreation Centre, and library, with quick access to Macleod Trail and Stoney Trail for an easy commute. With future plans for schools, parks, a recreation centre, and an LRT line, Belmont continues to grow in value. This home offers space, functionality, and flexibility, giving you options today and the ability to adapt tomorrow. Book your showing and see how it fits your next move.
For sale
C$560,000
49 E Belmont Dr SW, Calgary, AB T2X 4Z6
4beds
1,515sqft
Semi Detached (Half Duplex)
Built in 2023
-- sqft lot
$-- Zestimate®
C$370/sqft
C$-- HOA
What's special
Semi-detached two-storeyComfortable front living spaceLight cream cabinetryQuartz countertopsModern backsplashStainless steel appliancesLarge island
- 120 days
- 10
- 0
Zillow last checked:
Listing updated:
Listed by:
Lola Adekeye, Associate,
Cir Realty
Source: courtesy of Pillar9 System,MLS®#: A2292315 Originating MLS®#: Calgary
Originating MLS®#: CalgaryFacts & features
Interior
Bedrooms & bathrooms
- Bedrooms: 4
- Bathrooms: 4
- Full bathrooms: 3
- 1/2 bathrooms: 1
Bedroom
- Level: Second
- Dimensions: 8`3" x 9`11"
Bedroom
- Level: Second
- Dimensions: 8`2" x 11`6"
Other
- Level: Second
- Dimensions: 11`6" x 12`11"
Bedroom
- Level: Basement
- Dimensions: 11`7" x 9`9"
Other
- Level: Main
- Dimensions: 5`1" x 4`8"
Other
- Level: Second
- Dimensions: 7`10" x 4`11"
Other
- Level: Basement
- Dimensions: 7`6" x 4`11"
Other
- Level: Second
- Dimensions: 4`11" x 7`8"
Bonus room
- Level: Second
- Dimensions: 12`4" x 9`10"
Dining room
- Level: Main
- Dimensions: 12`10" x 10`3"
Other
- Level: Basement
- Dimensions: 15`10" x 9`5"
Game room
- Level: Basement
- Dimensions: 12`6" x 13`9"
Kitchen
- Level: Main
- Dimensions: 11`4" x 14`6"
Kitchen
- Level: Basement
- Dimensions: 6`5" x 9`6"
Living room
- Level: Main
- Dimensions: 11`9" x 16`3"
Office
- Level: Main
- Dimensions: 4`8" x 5`11"
Heating
- Forced Air
Cooling
- None
Appliances
- Included: Dishwasher, Electric Stove, Microwave Hood Fan, Washer/Dryer
- Laundry: In Basement, In Hall, Laundry Room, Lower Level
Features
- High Ceilings, No Animal Home, No Smoking Home, Open Floorplan, Quartz Counters, Separate Entrance, Storage, Walk-In Closet(s)
- Flooring: Carpet
- Windows: Vinyl Windows, Window Coverings
- Basement: Full
- Has fireplace: No
- Common walls with other units/homes: 1 Common Wall,End Unit
Interior area
- Total interior livable area: 1,515 sqft
- Finished area above ground: 1,515
- Finished area below ground: 674
Property
Parking
- Total spaces: 2
- Parking features: Alley Access, Off Street, Parking Pad
- Has uncovered spaces: Yes
Features
- Levels: Two,2 Storey
- Stories: 1
- Patio & porch: Front Porch
- Exterior features: Lighting, Private Entrance
- Fencing: None
- Frontage length: 6.72M 22`1"
Lot
- Size: 2,613 Square Feet
- Features: Back Lane, Back Yard, City Lot, Rectangular Lot, Street Lighting
Details
- Parcel number: 101459380
- Zoning: R-Gm
Construction
Type & style
- Home type: MultiFamily
- Property subtype: Semi Detached (Half Duplex)
- Attached to another structure: Yes
Materials
- Concrete, Vinyl Siding, Wood Frame
- Foundation: Concrete Perimeter
- Roof: Asphalt Shingle
Condition
- New construction: No
- Year built: 2023
Community & HOA
Community
- Features: Park, Playground, Sidewalks, Street Lights
- Subdivision: Belmont
HOA
- Has HOA: No
Location
- Region: Calgary
Financial & listing details
- Price per square foot: C$370/sqft
- Date on market: 5/5/2026
- Inclusions: In Suite - Electric Stove, Microwave Hood Fan, Refrigerator, Washer, Dryer
Price history
Price history is unavailable.
Public tax history
Tax history is unavailable.
Climate risks
Neighborhood: Belmont
Nearby schools
GreatSchools rating
No schools nearby
We couldn't find any schools near this home.

Similar homes
- C$589,8884 bd4 ba1.5k sqft172 S Belmont Way SW, Calgary, AB T2X 5T4For Sale
 MLS ID #A2334367, Rebecca Chamberlain, Associate, Real Broker. courtesy of Pillar9 System
 - C$480,0004 bd3 ba1.6k sqft135 E Belmont Psge SW #308, Calgary, AB T2X 5X4For Sale
 MLS ID #A2341324, Danny Greene, Associate, Re/Max First. courtesy of Pillar9 System
 - C$499,9003 bd3 ba1.3k sqft19691 E Sheriff King St SW, Calgary, AB T2X 4X5For Sale
 MLS ID #A2341254, Bryan Panganiban, Associate, Real Estate Professionals Inc.. courtesy of Pillar9 System
 - C$480,0003 bd3 ba1.6k sqft182 W Belmont St SW, Calgary, AB T2X 5C4For Sale
 MLS ID #A2341757, Melissa Kost, Associate Broker, Cir Realty. courtesy of Pillar9 System
