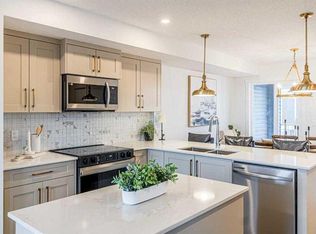
Like New Townhome With Pond Views*** Double Attached Garage *** Flex Room Ideal For Home Office Or 4th Bedroom *** Bright Open Concept Main Floor *** Granite Countertops Throughout *** Large Kitchen Island *** Breakfast Bar *** Huge Cabinet Style Pantry *** Stainless Steel Appliances *** Vinyl Plank Flooring *** Balcony With BBQ Gas Line *** Upper Floor Laundry *** Large Primary Bedroom with Walk In Closet and 5 Piece Ensuite With Double Vanity *** Two Additional Bedrooms *** Certified New Home Warranty Remaining *** Facing Beautiful Walking Trail and a Pond *** Safe And Family Friendly Community *** Newly Built Retail Plaza Across The Street *** Close To Shopping, Restaurants And Everyday Amenities *** Landscaped Complex *** Playground Nearby *** Scenic Pond *** Walking Paths *** Minutes To Stoney Trail *** Easy Access To Macleod Trail *** Close To Township Shopping Centre *** Designated For Ethel M. Johnson School (K To 6) *** Designated For Dr. E.P. Scarlett High School (10 To 12) *** Close To All Saints High School *** Move In Ready ***
For sale
C$489,000
134 NW Belmont St SW, Calgary, AB T2X 5C4
3beds
1,669sqft
Townhouse
Built in 2023
1,306 Square Feet Lot
$-- Zestimate®
C$293/sqft
C$218/mo HOA
What's special
Pond viewsDouble attached garageGranite countertops throughoutLarge kitchen islandBreakfast barHuge cabinet style pantryStainless steel appliances
- 4 days |
- 10 |
- 1 |
Zillow last checked:
Listing updated:
Listed by:
Alexander Shemetov, Associate,
2% Realty
Source: courtesy of Pillar9 System,MLS®#: A2334768 Originating MLS®#: Calgary
Originating MLS®#: CalgaryFacts & features
Interior
Bedrooms & bathrooms
- Bedrooms: 3
- Bathrooms: 3
- Full bathrooms: 2
- 1/2 bathrooms: 1
Bedroom
- Level: Third
- Dimensions: 9`0" x 13`0"
Bedroom
- Level: Third
- Dimensions: 10`0" x 13`0"
Other
- Level: Third
- Dimensions: 15`9" x 15`2"
Other
- Level: Second
- Dimensions: 5`3" x 5`5"
Other
- Level: Third
- Dimensions: 6`7" x 8`4"
Other
- Level: Third
- Dimensions: 11`9" x 4`11"
Dining room
- Level: Second
- Dimensions: 13`7" x 9`4"
Foyer
- Level: Main
- Dimensions: 7`0" x 10`6"
Other
- Level: Main
- Dimensions: 3`9" x 8`6"
Kitchen
- Level: Second
- Dimensions: 15`8" x 10`2"
Living room
- Level: Second
- Dimensions: 19`4" x 11`6"
Office
- Level: Main
- Dimensions: 7`11" x 8`6"
Heating
- Forced Air
Cooling
- None
Appliances
- Included: Dishwasher, Dryer, Electric Stove, Garage Control(s), Microwave Hood Fan, Refrigerator, Washer
- Laundry: Upper Level
Features
- Breakfast Bar, Kitchen Island, No Smoking Home, Open Floorplan, Pantry, Quartz Counters, Soaking Tub, Storage, Walk-In Closet(s)
- Flooring: Carpet, Tile
- Windows: Vinyl Windows
- Basement: None
- Has fireplace: No
- Common walls with other units/homes: 1 Common Wall
Interior area
- Total interior livable area: 1,669 sqft
Video & virtual tour
Property
Parking
- Total spaces: 2
- Parking features: Double Garage Attached, Garage Door Opener, Garage Faces Rear, Insulated, Attached Garage
- Attached garage spaces: 2
- Has uncovered spaces: Yes
Features
- Levels: Three Or More,3 (or more) Storey
- Stories: 1
- Patio & porch: Balcony(s)
- Exterior features: Balcony, BBQ gas line
- Fencing: None
- Has view: Yes
- Waterfront features: Pond
- Frontage length: 6.74M 22`1"
Lot
- Size: 1,306 Square Feet
- Features: Back Lane, Corner Lot, Creek/River/Stream/Pond, Low Maintenance Landscape, Paved, Street Lighting, Views
Details
- Parcel number: 112189459
- Zoning: M-G
Construction
Type & style
- Home type: Townhouse
- Property subtype: Townhouse
- Attached to another structure: Yes
Materials
- Cement Fiber Board, Stone, Wood Frame
- Foundation: Concrete Perimeter
- Roof: Asphalt Shingle
Condition
- New construction: No
- Year built: 2023
Community & HOA
Community
- Features: Playground, Sidewalks, Street Lights, Tennis Court(s)
- Subdivision: Belmont
HOA
- Has HOA: Yes
- Amenities included: None
- Services included: Amenities of HOA/Condo, Common Area Maintenance, Insurance, Maintenance Grounds, Professional Management, Reserve Fund Contributions, Sewer, Snow Removal, Trash
- HOA fee: C$218 monthly
Location
- Region: Calgary
Financial & listing details
- Price per square foot: C$293/sqft
- Date on market: 8/8/2026
- Inclusions: None
Price history
Price history is unavailable.
Public tax history
Tax history is unavailable.
Climate risks
Neighborhood: Belmont
Nearby schools
GreatSchools rating
No schools nearby
We couldn't find any schools near this home.
- C$400,0002 bd3 ba1.2k sqft200 E Belmont St SW #43, Calgary, AB T2X4W8New Construction
- C$2,1003 bd3 ba1.4k sqft57 Silverton Glen Gate SW #57, Calgary, AB T2X5C4For Rent

- C$2,4503 bd3 ba-- sqft61 Silverton Glen Gate SW, Calgary, AB T2X5C4For Rent

- C$--3 bd3 ba-- sqft65 Silverton Glen Gate SW #65, Calgary, AB T2X5C4Off Market
- C$--2 bd1 ba533 sqft102 Silverton Glen Gate SW, Calgary, AB T2X5C4Off Market
- C$646,3004 bd4 ba1.4k sqft56 NW Belmont Grn SW, Calgary, AB T2X5E3For Sale
- C$599,0003 bd3 ba1.5k sqft211 NW Silverton Glen Cres SW, Calgary, AB T2X5C1For Sale
- C$939,9996 bd4 ba2.5k sqft66 N Belmont Mnr SW, Calgary, AB T2X5E4For Sale
Similar homes
- C$499,9003 bd3 ba1.6k sqft135 E Belmont Psge SW #308, Calgary, AB T2X 5X4For Sale
 MLS ID #A2328849, Danny Greene, Associate, Re/Max First. courtesy of Pillar9 System
 - C$439,9002 bd3 ba1.4k sqft857 N Belmont Dr SW #141, Calgary, AB T2X 4P2For Sale
 MLS ID #A2334945, Christine Keatley, Associate, Re/Max Complete Realty. courtesy of Pillar9 System
 - C$460,0004 bd3 ba1.6k sqft124 NW Walgrove Cv SE, Calgary, AB T2X 4E1For Sale
 MLS ID #A2334444, Vincent Phan, Associate, 2% Realty. courtesy of Pillar9 System
 - C$524,9993 bd3 ba1.5k sqft19691 E Sheriff King St SW, Calgary, AB T2X 4X5For Sale
 MLS ID #A2327992, Bryan Panganiban, Associate, Real Estate Professionals Inc.. courtesy of Pillar9 System
 - C$459,9003 bd3 ba1.6k sqft125 SW Walgrove Cv SE, Calgary, AB T2X 4E1For SaleMLS ID #A2315027, Lisa Li, Associate, Urban-Realty.Ca. courtesy of Pillar9 System
- C$459,9003 bd3 ba1.3k sqft140 W Walden Gate SE, Calgary, AB T2X 0P3For SaleMLS ID #A2319528, Deepain Nayyar, Associate, Royal Lepage Metro. courtesy of Pillar9 System
- C$409,9003 bd3 ba1.5k sqft19500 NE 37th St SE #312, Calgary, AB T3M 2W9For SaleMLS ID #A2334959, David Johnston, Associate, Re/Max First. courtesy of Pillar9 System
- C$429,9003 bd3 ba1.4k sqft138 Seton Pass SE #28, Calgary, AB T3M 3A6For SaleMLS ID #A2331069, Ken Eddy, Associate, Re/Max House Of Real Estate. courtesy of Pillar9 System
- C$519,9002 bd3 ba1.7k sqft175 N Silverado Plains Park SW, Calgary, AB T2X 1Y8For SaleMLS ID #A2315162, Brandon Cabrera, Associate, Cir Realty. courtesy of Pillar9 System
- C$439,9003 bd3 ba1.5k sqft4367 N Seton Dr SE, Calgary, AB T3M 3A7For SaleMLS ID #A2334276, Litha Thomas, Associate, Maxwell Central. courtesy of Pillar9 System
- C$459,9003 bd3 ba1.5k sqft230 Seton Pass SE #79, Calgary, AB T3M 3A7For SaleMLS ID #A2331454, Raj Sewak, Associate, Urban-Realty.Ca. courtesy of Pillar9 System
- C$514,9002 bd3 ba1.4k sqft31 S Seton Row SE, Calgary, AB T3M 3L7For SaleMLS ID #A2334931, Jenna Leigh Bole, Associate, Royal Lepage Benchmark. courtesy of Pillar9 System
- C$549,8004 bd4 ba1.5k sqft80 Legacy Glen Row SE, Calgary, AB T2X 3Y9For SaleMLS ID #A2335082, Paul Dhanjal, Associate, Exp Realty. courtesy of Pillar9 System
- C$425,0002 bd3 ba1.4k sqft202 SW Copperpond Row SE, Calgary, AB T2Z 1H3For SaleMLS ID #A2335202, Justin Havre, Associate, Exp Realty. courtesy of Pillar9 System
- C$514,9003 bd3 ba1.4k sqft92 SW Legacy Glen St SE, Calgary, AB T2X 3Y7For SaleMLS ID #A2330692, Gagan Jagdey, Associate, Real Broker. courtesy of Pillar9 System
- C$520,0003 bd3 ba1.5k sqft867 E Walgrove Blvd SE, Calgary, AB T2X 4G1For SaleMLS ID #A2329410, Sean Landry, Associate, 2% Realty. courtesy of Pillar9 System
- C$439,9993 bd3 ba1.9k sqft237 W Cranbrook Sq SE, Calgary, AB T3M 3E3For SaleMLS ID #A2322161, Jayesh Chaudhary, Associate, Re/Max Real Estate (Mountain View). courtesy of Pillar9 System
- C$459,9002 bd3 ba1.2k sqft89 E Auburn Meadows St SE, Calgary, AB T3M 2S1For SaleMLS ID #A2328527, Jennifer Ryan, Associate, Cir Realty. courtesy of Pillar9 System
- C$475,0002 bd3 ba1.6k sqft474 NW Seton Cir SE #102, Calgary, AB T3M 3P6For SaleMLS ID #A2294540, Cyrus Azarcon, Associate, Keller Williams Bold Realty. courtesy of Pillar9 System
- C$392,0002 bd2 ba1.4k sqft984 NE Walden Dr SE, Calgary, AB T2X 4C4For SaleMLS ID #A2330866, Brian Skinner, Associate, Re/Max Real Estate (Mountain View). courtesy of Pillar9 System
