Welcome to this spectacular townhouse in Copperfield, steps away from an incredible system of walking paths and scenery. This property looks and feels different thanks to its position backing onto beautiful greenspace, all of which can be admired from the spacious deck. When you pull up to this end-unit, you'll note there is parking for two: one in the garage and one on the parking pad. The visitor parking is also conveniently near the townhouse. From the spacious entry, you can see an extra room/den/guest room at the back of the level, which offers amazing flexibility. Up the first set of stairs is the main level. Here, a sprawling living room greets you at the top of the steps, framed by sliding patio doors leading you onto the relaxing deck. A handy little office space just off the living room gives you an exclusive space for working on projects, gaming, homework, whatever you need it for. The grand kitchen features a plentitude of shaker cabinets and spoils you with granite counter space, and the walk-in pantry ensures you will have the storage for those trips to Costco. The kitchen island adds more storage space and a place to pull up a couple of bar stools to share coffee or tea. A 2-piece powder room rounds out this level as you head upstairs to the bedrooms. Here you'll find two large bedrooms, each with their own walk-in closets! The primary suite has a 3-piece full bathroom, and another 4-piece bathroom down the hall serves the other bedroom. A laundry room lies conveniently between the two bedrooms. See this truly special townhouse in person to understand what makes it different!
For sale
C$425,000
202 SW Copperpond Row SE, Calgary, AB T2Z 1H3
2beds
1,405sqft
Townhouse
Built in 2012
1,306 Square Feet Lot
$-- Zestimate®
C$302/sqft
C$383/mo HOA
What's special
Spacious deckSpacious entryGrand kitchenPlentitude of shaker cabinetsGranite counter spaceWalk-in pantry
- 1 day |
- 2 |
- 0 |
Zillow last checked:
Listing updated:
Listed by:
Justin Havre, Associate,
Exp Realty,
Glenn Mccormick, Associate,
Exp Realty
Source: courtesy of Pillar9 System,MLS®#: A2335202 Originating MLS®#: Calgary
Originating MLS®#: CalgaryFacts & features
Interior
Bedrooms & bathrooms
- Bedrooms: 2
- Bathrooms: 3
- Full bathrooms: 2
- 1/2 bathrooms: 1
Bedroom
- Level: Third
- Dimensions: 11`1" x 11`9"
Other
- Level: Third
- Dimensions: 14`9" x 11`1"
Other
- Level: Main
- Dimensions: 4`11" x 5`8"
Other
- Level: Third
- Dimensions: 10`2" x 4`11"
Other
- Level: Third
- Dimensions: 10`2" x 4`11"
Other
- Level: Main
- Dimensions: 9`9" x 10`7"
Dining room
- Level: Main
- Dimensions: 15`2" x 10`6"
Other
- Level: Lower
- Dimensions: 10`7" x 4`7"
Flex space
- Level: Basement
- Dimensions: 16`5" x 8`5"
Kitchen
- Level: Main
- Dimensions: 12`3" x 11`1"
Living room
- Level: Main
- Dimensions: 15`3" x 11`1"
Office
- Level: Main
- Dimensions: 9`1" x 5`7"
Pantry
- Level: Main
- Dimensions: 5`9" x 4`5"
Walk in closet
- Level: Third
- Dimensions: 8`5" x 5`10"
Walk in closet
- Level: Third
- Dimensions: 9`1" x 5`9"
Heating
- Forced Air
Cooling
- None
Appliances
- Included: Dishwasher, Dryer, Gas Range, Microwave Hood Fan, Refrigerator, Washer
- Laundry: Laundry Room, Upper Level
Features
- Breakfast Bar, Closet Organizers, Granite Counters, High Ceilings, Kitchen Island, Open Floorplan, Pantry, Storage, Walk-In Closet(s)
- Flooring: Carpet, Laminate, Tile
- Windows: Vinyl Windows, Window Coverings
- Basement: None
- Has fireplace: No
- Common walls with other units/homes: End Unit
Interior area
- Total interior livable area: 1,405 sqft
- Finished area above ground: 691
Property
Parking
- Total spaces: 2
- Parking features: Parking Pad, Single Garage Attached, Attached Garage
- Attached garage spaces: 1
- Has uncovered spaces: Yes
Features
- Levels: Three Or More,3 (or more) Storey
- Stories: 1
- Patio & porch: Deck
- Exterior features: BBQ gas line
- Fencing: None
- Frontage length: 6.53M 21`5"
Lot
- Size: 1,306 Square Feet
- Features: Backs on to Park/Green Space, Few Trees, No Neighbours Behind
Details
- Parcel number: 111963277
- Zoning: M-G d44
Construction
Type & style
- Home type: Townhouse
- Property subtype: Townhouse
Materials
- Concrete, Vinyl Siding, Wood Frame
- Foundation: Concrete Perimeter
- Roof: Asphalt Shingle
Condition
- New construction: No
- Year built: 2012
Community & HOA
Community
- Features: Park, Playground, Sidewalks, Street Lights
- Subdivision: Copperfield
HOA
- Has HOA: Yes
- Amenities included: Park, Snow Removal, Trash, Visitor Parking
- Services included: Amenities of HOA/Condo, Common Area Maintenance, Professional Management, Reserve Fund Contributions, Snow Removal, Trash
- HOA fee: C$383 monthly
Location
- Region: Calgary
Financial & listing details
- Price per square foot: C$302/sqft
- Date on market: 8/6/2026
- Inclusions: Everything included here: BBQ, Patio Furniture. All Interior Furniture, Cleaning supplies, TV's, etc. All items ome with the propety!
J
Justin Havre, Associate
(403) 217-0003
By pressing Contact Agent, you agree that the real estate professional identified above may call/text you about your search, which may involve use of automated means and pre-recorded/artificial voices. You don't need to consent as a condition of buying any property, goods, or services. Message/data rates may apply. You also agree to our Terms of Use. Zillow does not endorse any real estate professionals. We may share information about your recent and future site activity with your agent to help them understand what you're looking for in a home.
Price history
Price history is unavailable.
Public tax history
Tax history is unavailable.
Climate risks
Neighborhood: Copperfield
Nearby schools
GreatSchools rating
No schools nearby
We couldn't find any schools near this home.
- C$399,9903 bd3 ba1.7k sqft227 N Copperpond Row SE, Calgary, AB T2Z1H2For Sale

- C$650,0003 bd3 ba2.1k sqft64 NE Copperpond Ter SE, Calgary, AB T2Z0W5For Sale
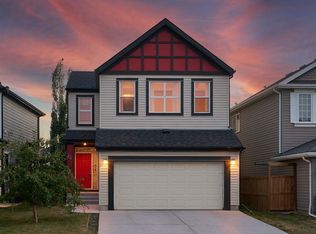
- C$384,9002 bd3 ba1.4k sqft213 Copperpond Vlg SE, Calgary, AB T2Z5B9For Sale
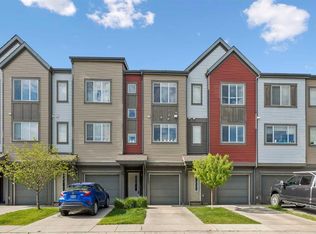
- C$359,9002 bd3 ba1.1k sqft656 NE Copperpond Blvd SE, Calgary, AB T2Z5B9For Sale

- C$639,9004 bd4 ba1.8k sqft665 W Copperpond Blvd SE, Calgary, AB T2Z3M4For Sale
- C$3,0003 bd3 ba1.8k sqft84 Copperpond Mews SE, Calgary, AB T2Z0Z3For Rent
- C$789,9004 bd4 ba2.1k sqft279 W Copperpond Cir SE, Calgary, AB T2Z0R4For Sale
- C$300,0002 bd2 ba803 sqft755 W Copperpond Blvd SE #5413, Calgary, AB T2Z4R2For Sale
Similar homes
- C$410,0002 bd3 ba1.2k sqft205 New Brighton Vlg SE, Calgary, AB T2Z 0T6For Sale
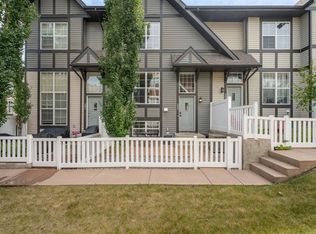 MLS ID #A2332480, Brenda Coulter, Associate, Cir Realty. courtesy of Pillar9 System
 - C$399,9903 bd3 ba1.7k sqft227 N Copperpond Row SE, Calgary, AB T2Z 1H2For SaleMLS ID #A2329463, Happe Dhillon, Associate, Re/Max Crown. courtesy of Pillar9 System
- C$425,0002 bd3 ba1.5k sqft313 SW Copperpond Lndg SE, Calgary, AB T2Z 1G6For Sale
 MLS ID #A2270856, Justin Havre, Associate, Exp Realty. courtesy of Pillar9 System
 - C$384,9002 bd3 ba1.4k sqft213 Copperpond Vlg SE, Calgary, AB T2Z 5B9For SaleMLS ID #A2315692, Matt Launhardt, Associate, The Real Estate District. courtesy of Pillar9 System
- C$420,0003 bd3 ba1.5k sqft98 SW Copperstone Cmn SE, Calgary, AB T2Z 5E4For SaleMLS ID #A2321352, Amanda Brown, Associate, Cir Realty. courtesy of Pillar9 System
- C$415,0003 bd3 ba1.4k sqft98 Copperstone Vlg SE, Calgary, AB T2Z 5E3For SaleMLS ID #A2324964, Karan Saini, Associate, Real Broker. courtesy of Pillar9 System
- C$460,0004 bd3 ba1.6k sqft124 NW Walgrove Cv SE, Calgary, AB T2X 4E1For SaleMLS ID #A2334444, Vincent Phan, Associate, 2% Realty. courtesy of Pillar9 System
- C$424,9002 bd2 ba1.3k sqft690 N Regal Park NE, Calgary, AB T2E 0S6For SaleMLS ID #A2335108, Matthew Rohe, Associate, Real Broker. courtesy of Pillar9 System
- C$385,0002 bd3 ba1.2k sqft34 SW New Brighton Point SE, Calgary, AB T2Z 1B8For SaleMLS ID #A2292152, Sharon Murphy, Associate, Re/Max First. courtesy of Pillar9 System
- C$448,0002 bd3 ba1.4k sqft711 NW Auburn Bay Cir SE, Calgary, AB T3M 2A3For SaleMLS ID #A2322360, Emmy Chu, Associate, Town Residential. courtesy of Pillar9 System
- C$450,0003 bd3 ba1.8k sqft10 N Auburn Bay Ave SE #1103, Calgary, AB T3M 0P7For SaleMLS ID #A2322794, Mathew Said Morley, Associate, Re/Max First. courtesy of Pillar9 System
- C$405,0002 bd3 ba1.2k sqft59 N New Brighton Cmn SE, Calgary, AB T2Z 0T5For SaleMLS ID #A2281141, Derek Burke, Associate, Maxwell Canyon Creek. courtesy of Pillar9 System
- C$449,9003 bd3 ba1.4k sqft56 E Skyview Cir NE, Calgary, AB T3N 0V3For SaleMLS ID #A2334791, Dave Rhydderch, Associate, Re/Max First. courtesy of Pillar9 System
- C$459,9002 bd3 ba1.2k sqft89 E Auburn Meadows St SE, Calgary, AB T3M 2S1For SaleMLS ID #A2328527, Jennifer Ryan, Associate, Cir Realty. courtesy of Pillar9 System
- C$409,0002 bd3 ba1.4k sqft38 S Cranford Dr SE, Calgary, AB T3M 0V9For SaleMLS ID #A2324464, Jodi Flodstedt, Associate, Royal Lepage Benchmark. courtesy of Pillar9 System
- C$449,0002 bd3 ba1.2k sqft203 NW Auburn Meadows Walk SE, Calgary, AB T3M 2E7For SaleMLS ID #A2318882, Mike Dreger, Associate, Century 21 Bamber Realty Ltd.. courtesy of Pillar9 System
- C$374,9002 bd3 ba1.2k sqft111 E Auburn Bay St SE, Calgary, AB T3M 2M4For SaleMLS ID #A2332376, Anastasia Dvorak, Associate, Cir Realty. courtesy of Pillar9 System
- C$389,9002 bd3 ba1.3k sqft270 NW Elgin Way SE, Calgary, AB T2Z 4T4For SaleMLS ID #A2309539, Katie O'connor, Associate, Re/Max First. courtesy of Pillar9 System
- C$624,9004 bd4 ba1.5k sqft213 N Mahogany Hts SE, Calgary, AB T3M 0X7For SaleMLS ID #A2334054, Danny James, Associate, Real Broker. courtesy of Pillar9 System
- C$379,0002 bd3 ba1.2k sqft50 SW Westland Rd #406, Okotoks, AB T1S 2G4For SaleMLS ID #A2335170, Carlin Lutzer, Associate, Cir Realty. courtesy of Pillar9 System
