Welcome to Mosaic Motif in the highly sought-after community of New Brighton, where style, comfort, and convenience come together in this beautifully maintained townhouse. Featuring a **double attached garage** and a highly desirable **dual primary bedroom** layout, each complete with its own private ensuite and walk-in closet, this home is nicely suited for families, professionals, roommates, or guests. From the moment you arrive, you'll be impressed by the charming front courtyard, surrounded by mature greenery and enclosed by a classic white picket fence. Inside, warm, stylish flooring flows throughout the bright and open main level, creating an inviting atmosphere. The thoughtfully designed floor plan offers a spacious living room and dining area that seamlessly connect to the well-appointed kitchen, featuring a breakfast bar, tile backsplash, dedicated computer/workstation, pantry and ample cabinetry. A conveniently located powder room completes the main floor. Upstairs, you'll find the sought-after dual primary bedroom design, with two generously sized bedrooms, each offering a private ensuite bathroom and walk-in closet—providing exceptional comfort and privacy. The lower level offers a finished flex space (ceiling not finished), ideal for a home office, playroom, workout area, or hobby space. Also with additional storage and direct access to the double attached garage adds everyday functionality to this exceptional home. Ideally located just minutes from shopping, restaurants, schools, parks, playgrounds, and countless amenities, this home also enjoys close proximity to elementary and junior high schools, with all the conveniences of 130th Avenue just a five-minute drive away. This is an exceptional opportunity to own a move-in-ready home in one of New Brighton's most desirable family-friendly communities.
For sale
C$405,000
205 New Brighton Vlg SE, Calgary, AB T2Z 0T6
2beds
1,282sqft
Townhouse
Built in 2008
-- sqft lot
$-- Zestimate®
C$316/sqft
C$258/mo HOA
What's special
Double attached garageWalk-in closetCharming front courtyardSurrounded by mature greeneryWarm stylish flooringBreakfast barTile backsplash
- 28 days
- 18
- 1
Zillow last checked:
Listing updated:
Listed by:
Brenda Coulter, Associate,
Cir Realty
Source: courtesy of Pillar9 System,MLS®#: A2332480 Originating MLS®#: Calgary
Originating MLS®#: CalgaryFacts & features
Interior
Bedrooms & bathrooms
- Bedrooms: 2
- Bathrooms: 3
- Full bathrooms: 2
- 1/2 bathrooms: 1
Bedroom
- Level: Upper
- Dimensions: 10`4" x 13`4"
Other
- Level: Upper
- Dimensions: 11`10" x 14`2"
Other
- Level: Main
- Dimensions: 4`11" x 4`4"
Other
- Level: Upper
- Dimensions: 4`11" x 7`10"
Other
- Level: Upper
- Dimensions: 4`11" x 7`7"
Den
- Level: Basement
- Dimensions: 10`5" x 6`4"
Dining room
- Level: Main
- Dimensions: 11`10" x 10`8"
Other
- Level: Upper
- Dimensions: 9`11" x 5`1"
Kitchen
- Level: Main
- Dimensions: 17`2" x 8`7"
Living room
- Level: Main
- Dimensions: 10`4" x 11`9"
Heating
- Forced Air
Cooling
- None
Appliances
- Included: Dishwasher, Dryer, Electric Range, Garage Control(s), Microwave, Refrigerator, Washer
- Laundry: In Hall, Upper Level
Features
- Breakfast Bar, No Smoking Home, Pantry, Walk-In Closet(s)
- Flooring: Carpet, Hardwood, Tile
- Windows: Window Coverings
- Basement: Partial
- Has fireplace: No
- Common walls with other units/homes: 2+ Common Walls
Interior area
- Total interior livable area: 1,282 sqft
- Finished area above ground: 1,226
- Finished area below ground: 233
Video & virtual tour
Property
Parking
- Total spaces: 2
- Parking features: Double Garage Attached, Attached Garage
- Attached garage spaces: 2
Features
- Levels: Two,2 Storey
- Stories: 1
- Patio & porch: Balcony(s)
- Exterior features: Balcony
- Fencing: Fenced
Lot
- Features: Front Yard, Landscaped
Details
- Zoning: M-1 d75
Construction
Type & style
- Home type: Townhouse
- Property subtype: Townhouse
Materials
- Vinyl Siding
- Foundation: Concrete Perimeter
- Roof: Asphalt Shingle
Condition
- New construction: No
- Year built: 2008
Community & HOA
Community
- Features: Clubhouse, Park, Playground, Sidewalks, Street Lights
- Subdivision: New Brighton
HOA
- Has HOA: Yes
- Amenities included: Visitor Parking
- Services included: Common Area Maintenance, Maintenance Grounds, Professional Management, Reserve Fund Contributions, Snow Removal
- HOA fee: C$235 monthly
- Second HOA fee: C$278 annually
Location
- Region: Calgary
Financial & listing details
- Price per square foot: C$316/sqft
- Date on market: 8/6/2026
- Inclusions: n/a
Price history
Price history is unavailable.
Public tax history
Tax history is unavailable.
Climate risks
Neighborhood: New Brighton
Nearby schools
GreatSchools rating
No schools nearby
We couldn't find any schools near this home.
- C$400,0002 bd3 ba1.2k sqft314 New Brighton Vlg SE, Calgary, AB T2Z0T6For Sale

- C$2,2002 bd2 ba883 sqft250 New Brighton Vlg SE #209, Calgary, AB T2Z0T8For Rent

- C$--2 bd1 ba888 sqft250 New Brighton Vlg SE #116, Calgary, AB T2Z0T8Off Market
- C$--3 bd3 ba-- sqft1729 New Brighton Dr SE, Calgary, AB T2Z0T9Off Market
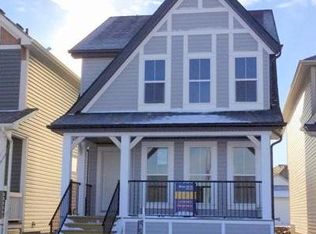
Similar homes
- C$369,9002 bd3 ba1.2k sqft241 NE Elgin Gdns SE, Calgary, AB T2Z 4T6For Sale
 MLS ID #A2341366, Erin Reeves, Associate, Exp Realty. courtesy of Pillar9 System
 - C$389,9002 bd3 ba1.3k sqft1915 S Copperfield Blvd SE, Calgary, AB T2Z 0Y8For Sale
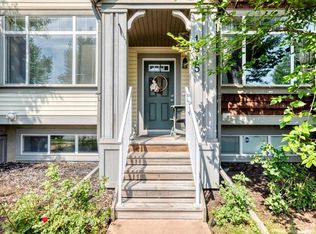 MLS ID #A2338824, David Hansen, Associate, Real Estate Professionals Inc.. courtesy of Pillar9 System
 - C$378,0002 bd3 ba1.2k sqft55 S Copperfield Ct SE, Calgary, AB T2Z 4Z3For Sale
 MLS ID #A2324369, Amanda Mattar, Associate, Lpt Realty. courtesy of Pillar9 System
 - C$399,9003 bd3 ba1.2k sqft319 E McKenzie Towne Ln SE, Calgary, AB T2Z 0C3For Sale
 MLS ID #A2301583, Paul Dhanaraj, Associate, Century 21 Bravo Realty. courtesy of Pillar9 System
