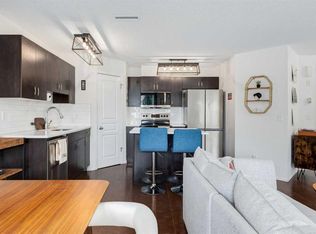
Two bedrooms, two private ensuites and an attached garage, ALL for $365,000! Welcome to this bright split-level townhome with a thoughtful layout that gives you space to gather, unwind and enjoy your own privacy. The living room makes a welcoming first impression with its soaring ceiling, expansive windows and direct access to the rear deck. Natural light fills the space, creating an inviting setting for quiet mornings or evenings with friends. Just a few steps above, the kitchen and dining area overlook the living room, keeping the spaces connected while giving each its own distinct feel. Warm wood cabinetry, generous counter space and a pantry make the kitchen practical for everyday cooking, while the adjoining dining area offers room to sit down and enjoy a meal. A convenient half bath and laundry complete this level. Upstairs, both bedrooms feature their own ensuite bathrooms, a layout that works beautifully for sharing a home or hosting overnight guests. The primary bedroom also includes a walk-in closet, while the second bedroom offers the comfort and independence of its own private bathroom. The finished basement adds flexible space for a home office, workout area, movie room or hobbies. An attached single garage and driveway provide convenient parking, and the rear deck offers a spot to step outside and relax. With two bedrooms, 2.5 bathrooms and versatile living spaces throughout, this Copperfield townhome brings together comfort, privacy and everyday practicality at an appealing price. Book your showing and discover how well this home could fit your next chapter!
For sale
C$365,000
55 S Copperfield Ct SE, Calgary, AB T2Z 4Z3
2beds
1,298sqft
Townhouse
Built in 2005
1,306 Square Feet Lot
$-- Zestimate®
C$281/sqft
C$408/mo HOA
What's special
Two bedroomsTwo private ensuitesAttached garageBright split-level townhomeSoaring ceilingExpansive windowsWarm wood cabinetry
- 12 hours
- 5
- 0
Zillow last checked:
Listing updated:
Listed by:
Amanda Moore, Associate,
Cir Realty,
Tom Sherry, Associate,
Cir Realty
Source: courtesy of Pillar9 System,MLS®#: A2351168 Originating MLS®#: Calgary
Originating MLS®#: CalgaryFacts & features
Interior
Bedrooms & bathrooms
- Bedrooms: 2
- Bathrooms: 3
- Full bathrooms: 2
- 1/2 bathrooms: 1
Other
- Level: Third
- Dimensions: 12`10" x 11`9"
Bedroom
- Level: Third
- Dimensions: 12`7" x 11`11"
Other
- Level: Second
- Dimensions: 8`0" x 5`0"
Other
- Level: Third
- Dimensions: 7`11" x 5`11"
Other
- Level: Third
- Dimensions: 10`9" x 5`8"
Dining room
- Level: Second
- Dimensions: 9`10" x 7`2"
Game room
- Level: Lower
- Dimensions: 12`7" x 11`2"
Kitchen
- Level: Second
- Dimensions: 11`1" x 10`1"
Living room
- Level: Main
- Dimensions: 18`3" x 12`3"
Heating
- Forced Air, Natural Gas
Cooling
- Central Air
Appliances
- Included: Dishwasher, Electric Stove, Microwave, Refrigerator, Washer/Dryer
- Laundry: Upper Level
Features
- High Ceilings, No Smoking Home, Walk-In Closet(s)
- Flooring: Carpet, Hardwood, Tile
- Windows: Vinyl Windows, Window Coverings
- Basement: Full
- Has fireplace: No
- Common walls with other units/homes: 2+ Common Walls
Interior area
- Total interior livable area: 1,298 sqft
- Finished area above ground: 1,298
- Finished area below ground: 331
Property
Parking
- Total spaces: 2
- Parking features: Driveway, Single Garage Attached, Attached Garage
- Attached garage spaces: 1
- Has uncovered spaces: Yes
Features
- Levels: 4 Level Split
- Stories: 1
- Patio & porch: Deck
- Exterior features: BBQ gas line
- Fencing: None
- Frontage length: 5.80M 19`0"
Lot
- Size: 1,306 Square Feet
- Features: Few Trees, Landscaped, Lawn
Details
- Zoning: M-1
Construction
Type & style
- Home type: Townhouse
- Property subtype: Townhouse
Materials
- Vinyl Siding, Wood Frame
- Foundation: Concrete Perimeter
- Roof: Asphalt Shingle
Condition
- New construction: No
- Year built: 2005
Community & HOA
Community
- Features: Park, Playground
- Subdivision: Copperfield
HOA
- Has HOA: Yes
- Amenities included: None
- Services included: Common Area Maintenance, Insurance, Maintenance Grounds, Professional Management, Reserve Fund Contributions, Snow Removal, Trash
- HOA fee: C$408 monthly
Location
- Region: Calgary
Financial & listing details
- Price per square foot: C$281/sqft
- Date on market: 10/13/2026
- Inclusions: N/A
Price history
Price history is unavailable.
Public tax history
Tax history is unavailable.
Climate risks
Neighborhood: Copperfield
Nearby schools
GreatSchools rating
No schools nearby
We couldn't find any schools near this home.
- C$1,8002 bd2 ba883 sqft250 New Brighton Vlg SE #209, Calgary, AB T2Z0T8For Rent

- C$--2 bd1 ba888 sqft250 New Brighton Vlg SE #116, Calgary, AB T2Z0T8Off Market
- C$397,0002 bd3 ba1.2k sqft205 New Brighton Vlg SE, Calgary, AB T2Z0T6For Sale
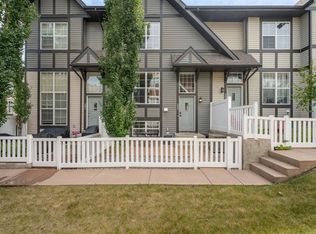
- C$630,0004 bd3 ba1.5k sqft340 N Copperfield Blvd SE, Calgary, AB T2Z4R6For Sale

Similar homes
- C$349,9002 bd2 ba1.1k sqft140 W Promenade Way SE, Calgary, AB T2Z 4E9For Sale
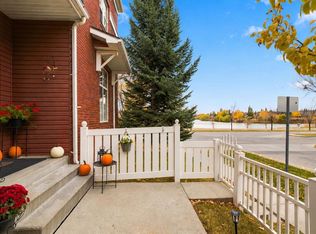 MLS ID #A2352134, Karen Keveryga, Associate, Royal Lepage Benchmark. courtesy of Pillar9 System
 - C$369,9002 bd2 ba1.1k sqft128 NW Promenade Way SE, Calgary, AB T2Z 4E8For Sale
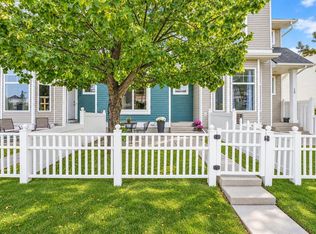 MLS ID #A2348723, Jan Graham, Associate, Cir Realty. courtesy of Pillar9 System
 - C$359,9002 bd3 ba1.1k sqft225 NE Elgin Gdns SE, Calgary, AB T2Z 4T6For Sale
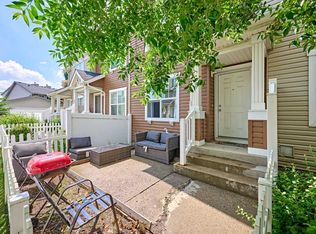 MLS ID #A2345460, Li Zhao, Associate, First Place Realty. courtesy of Pillar9 System
 - C$354,9002 bd3 ba1.2k sqft26 S Auburn Bay Cmn SE, Calgary, AB T3M 0M3For Sale
 MLS ID #A2343592, Hayley Mckay, Associate, Century 21 Bamber Realty Ltd.. courtesy of Pillar9 System
